

11106 SE 4th St Bellevue, WA 98004
Sold
SEE MORE PHOTOS
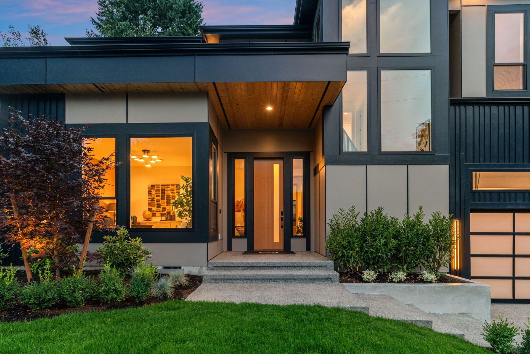
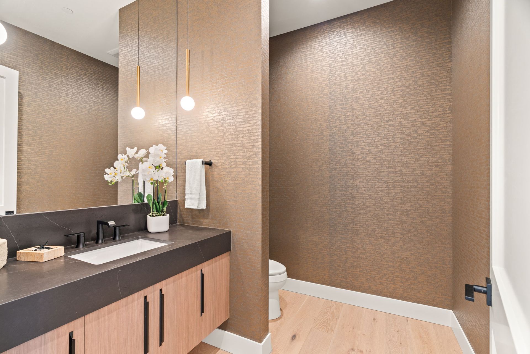
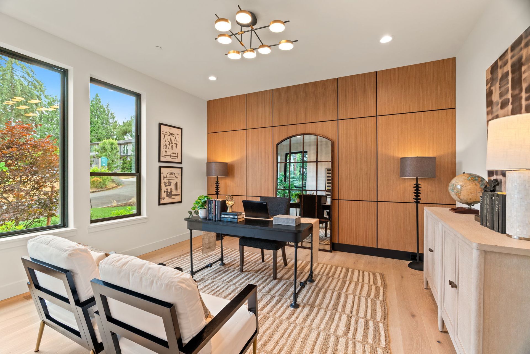
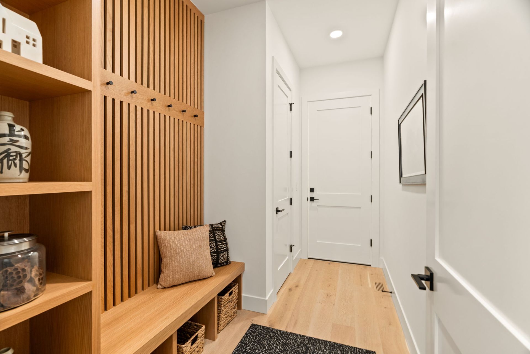
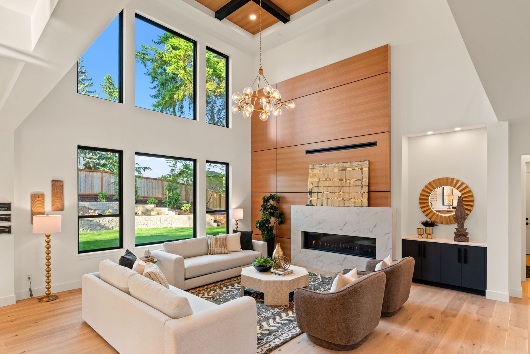
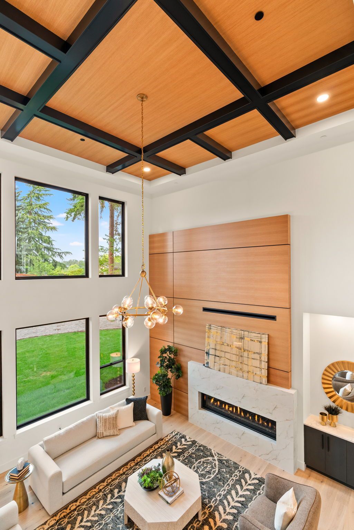
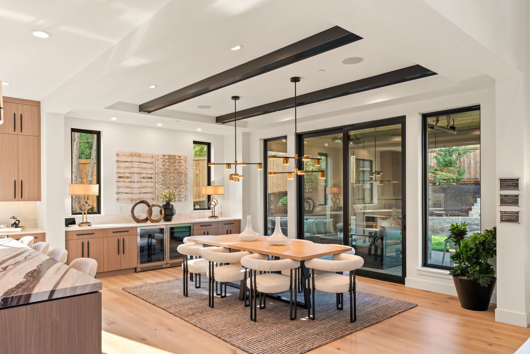
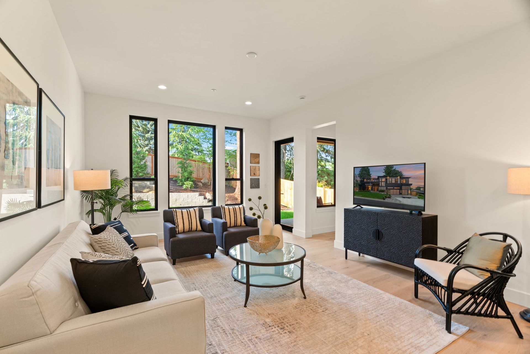
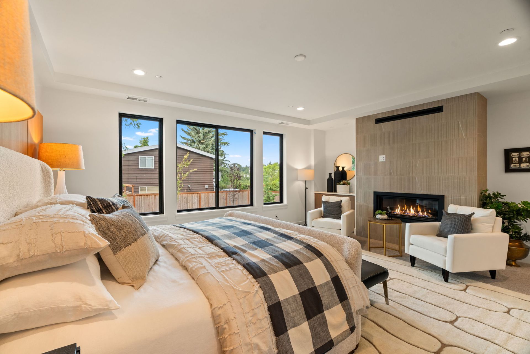
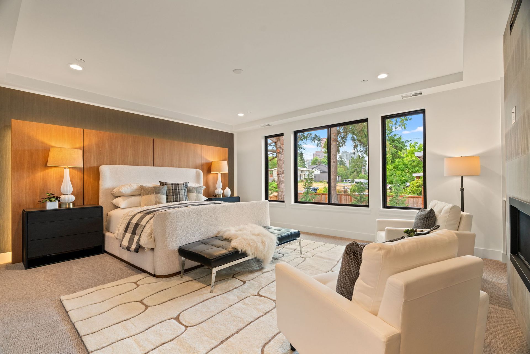
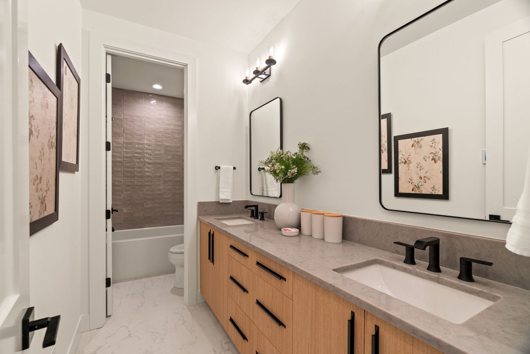
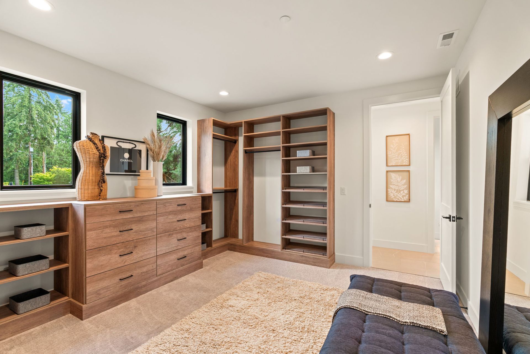
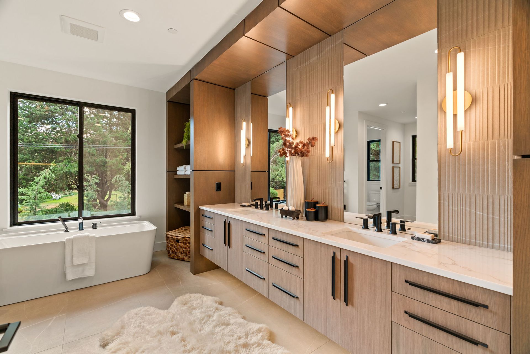
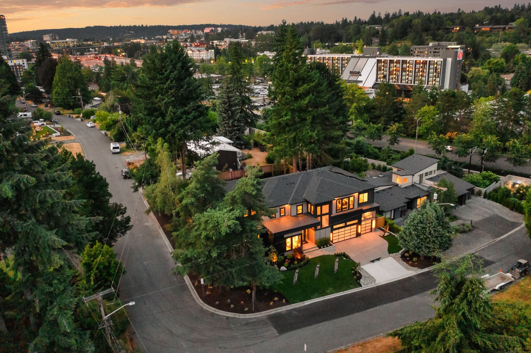
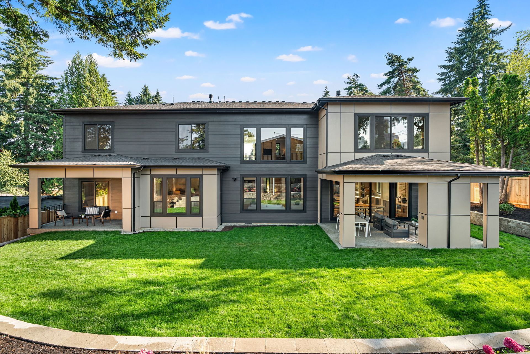

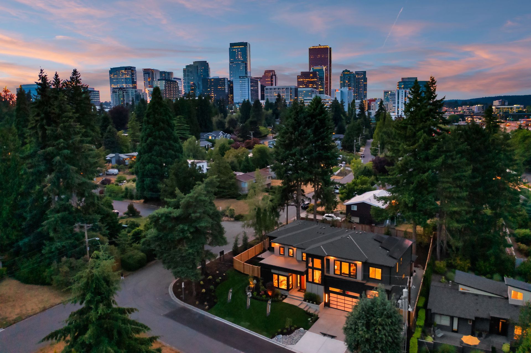
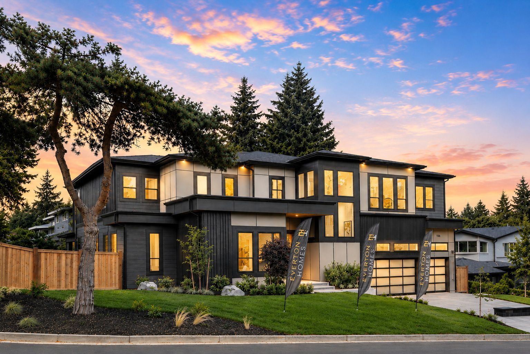
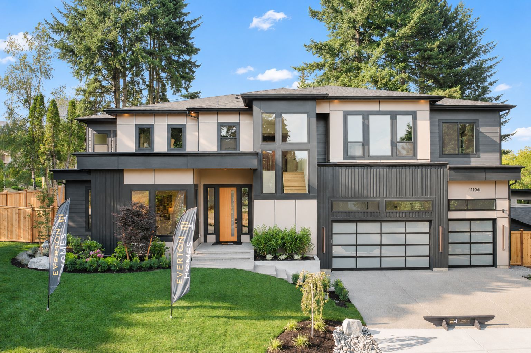
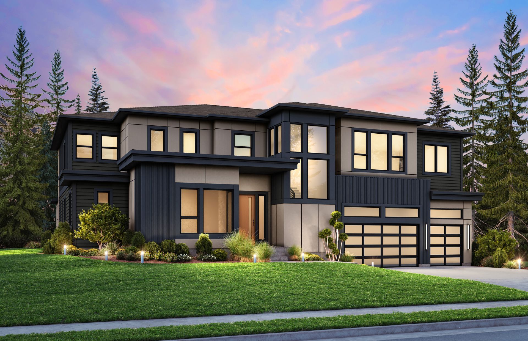
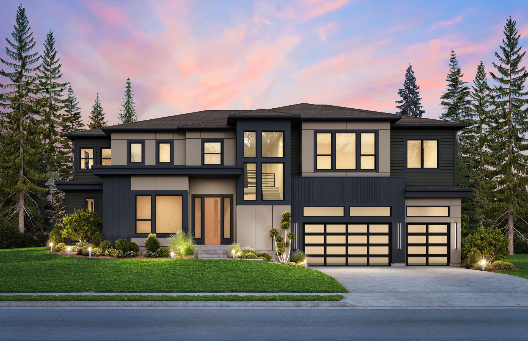
Blending clean architectural lines with warm natural materials, this home delivers elevated living in one of Bellevue’s most desirable settings.
This is a refined PNW modern residence offering 5 bedrooms, 4.5 baths, and 5,430 square feet of thoughtful design on a spacious 12,810 sq ft lot.
Main Floor
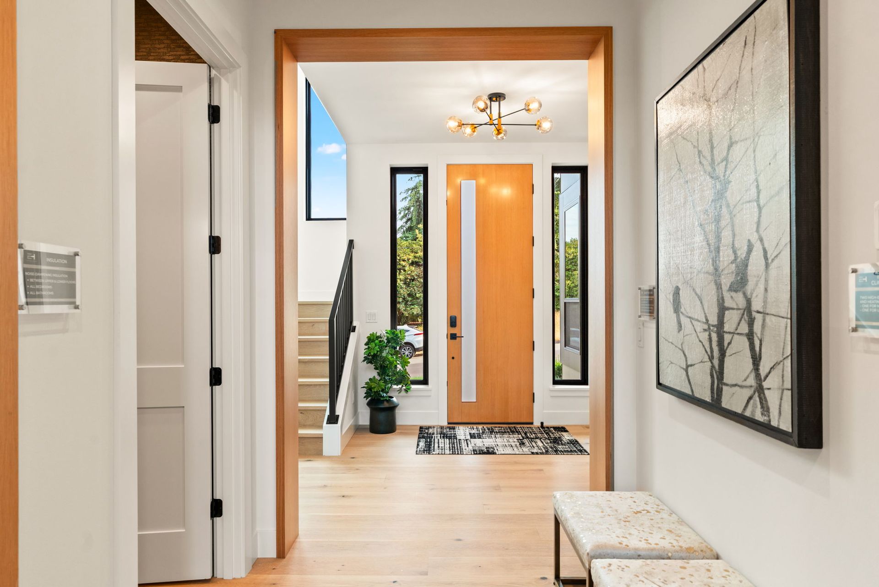
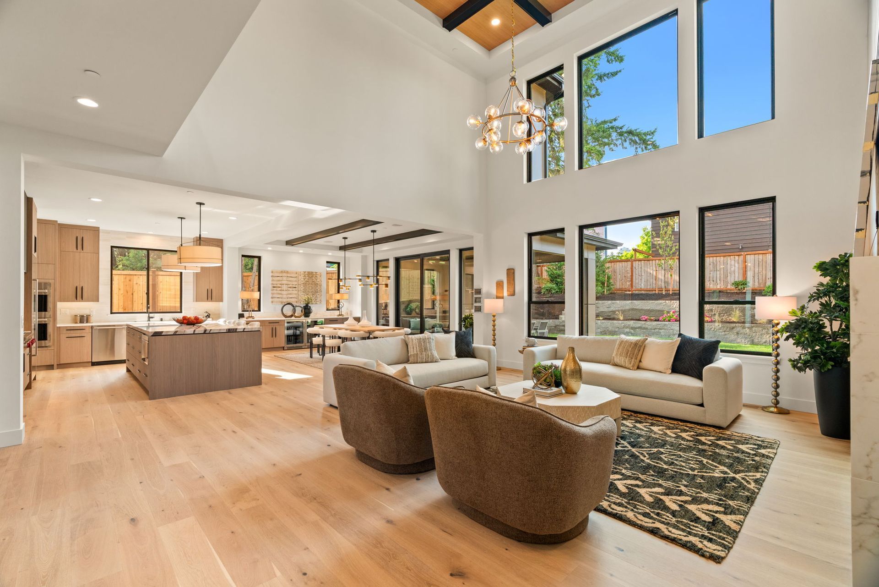
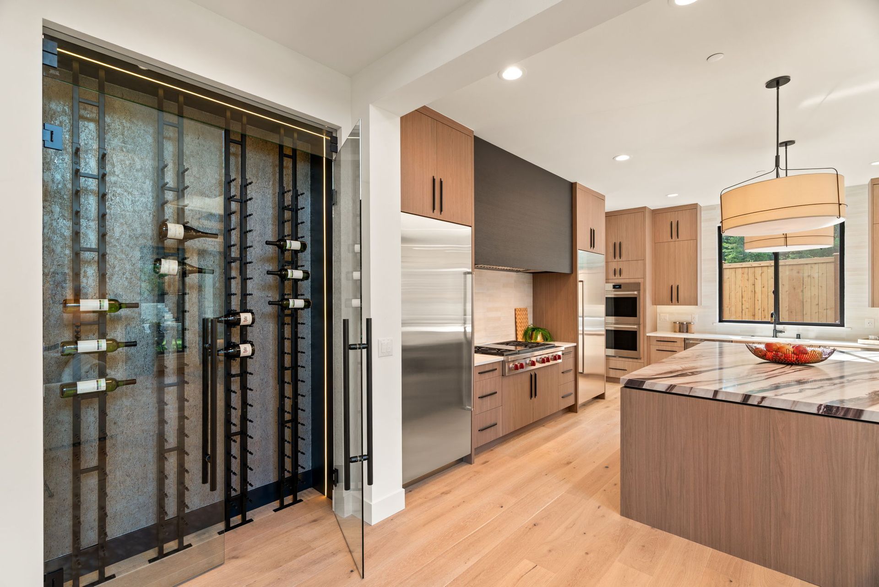
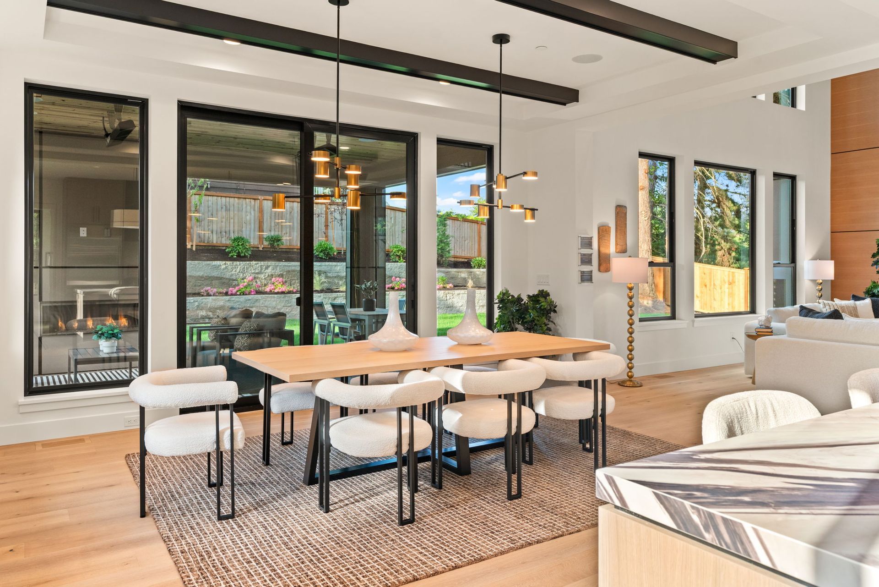
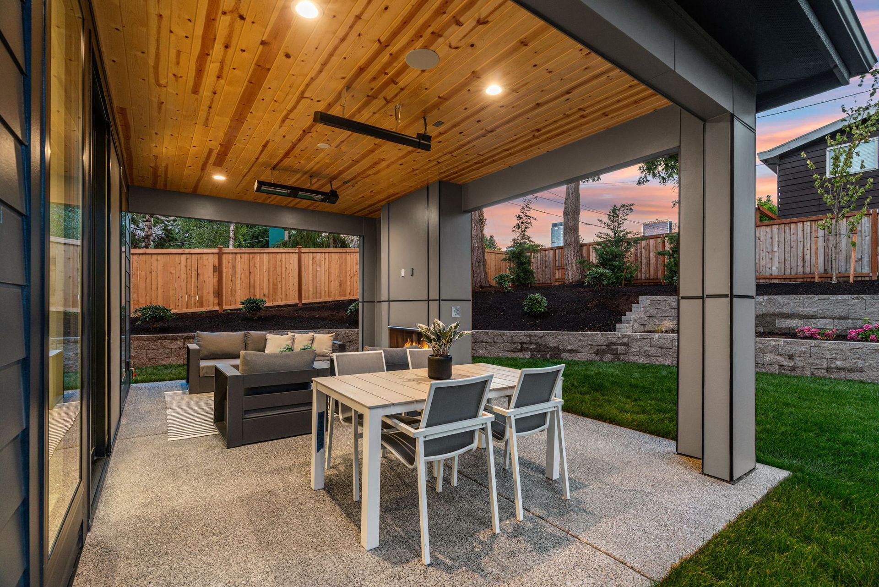
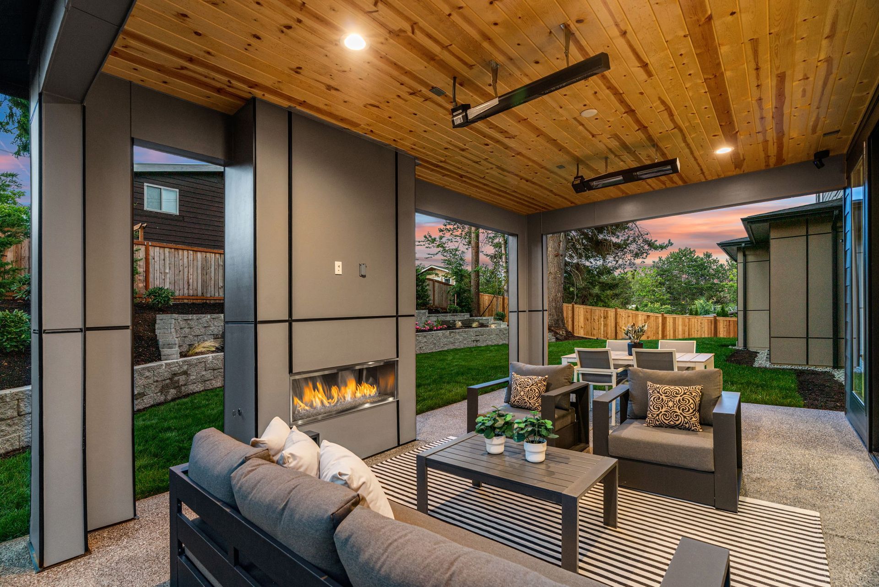
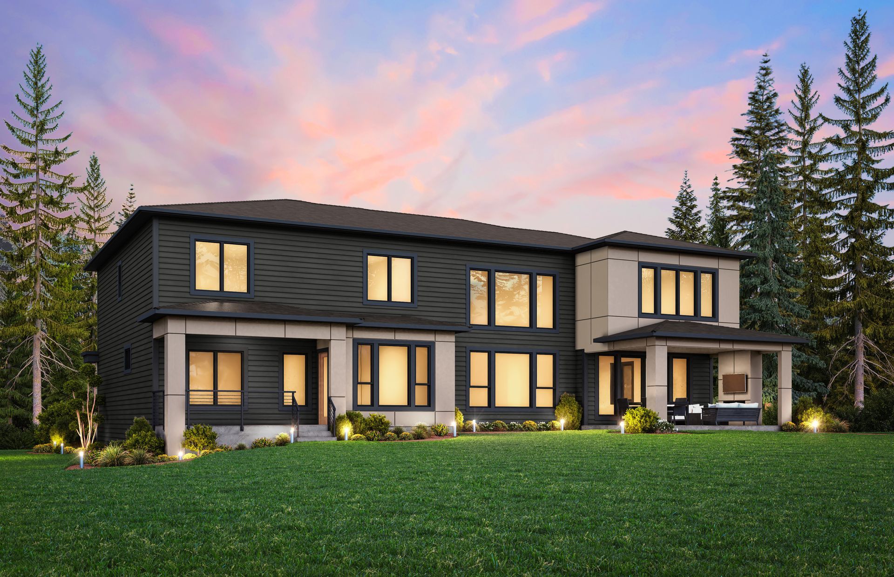
A generous foyer sets the tone for the home’s modern elegance, leading to a private main-floor office/den and a wine display. The great room features a dramatic 20-foot ceiling and seamless indoor–outdoor flow to a covered patio. The outdoor living area is outfitted with a linear fireplace, overhead heaters, seating and dining zones, and TV pre-wire for all-season enjoyment.
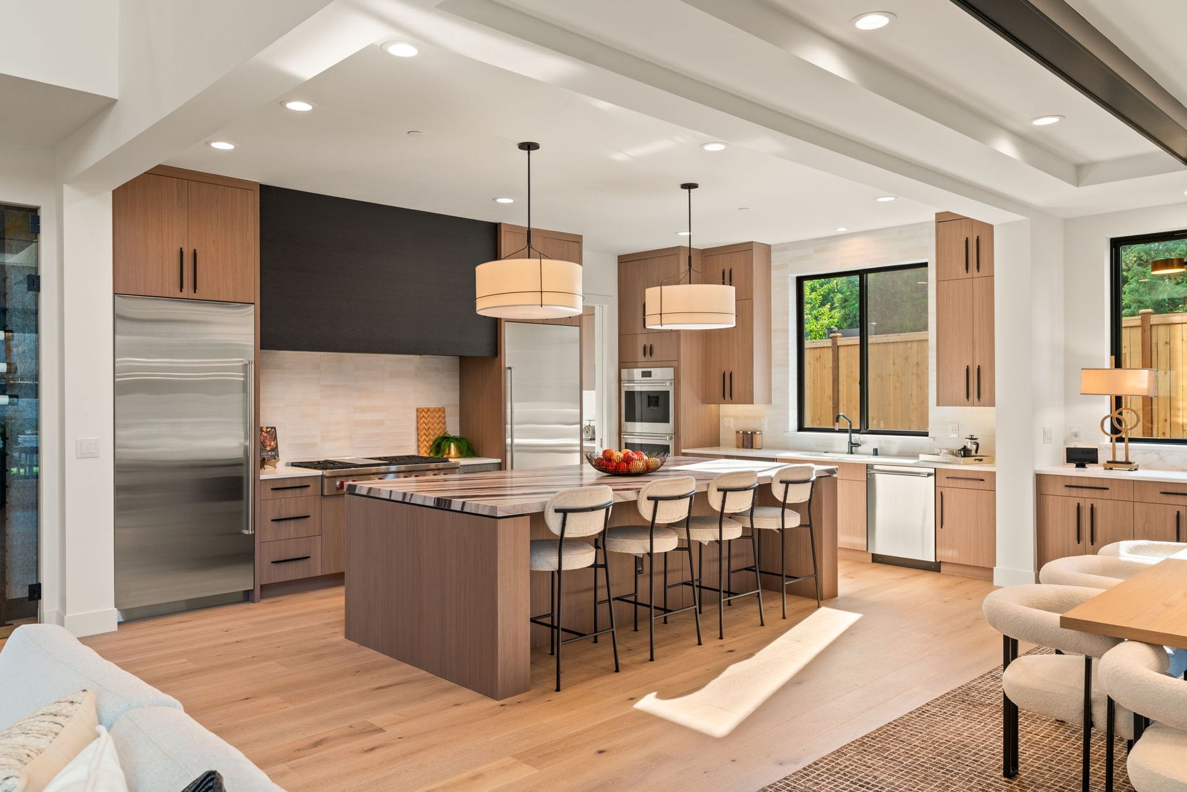
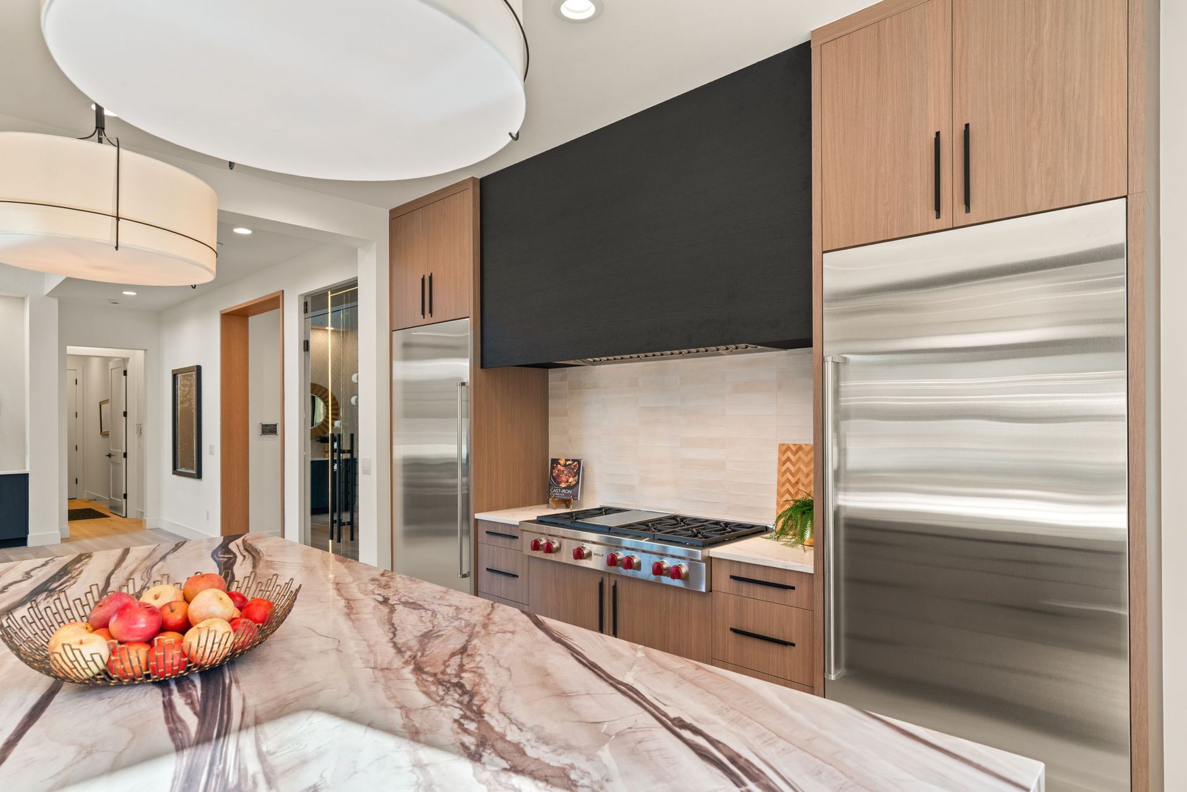
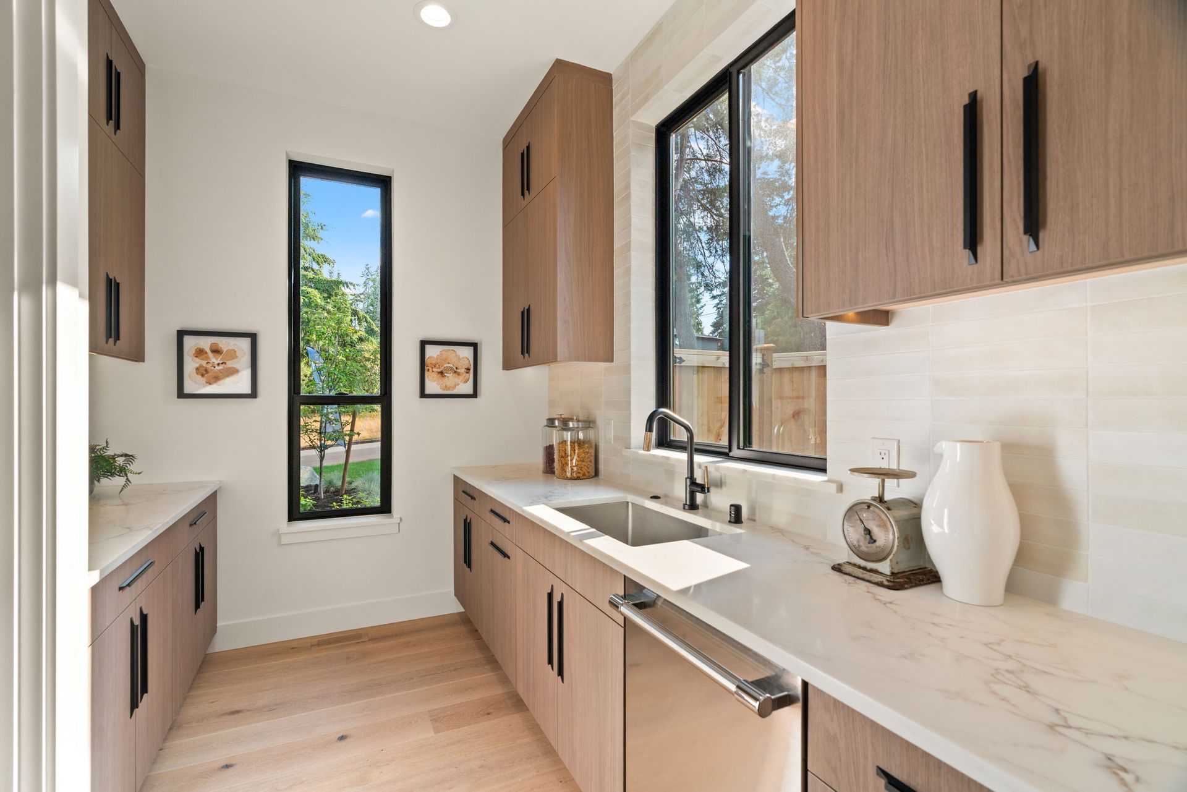
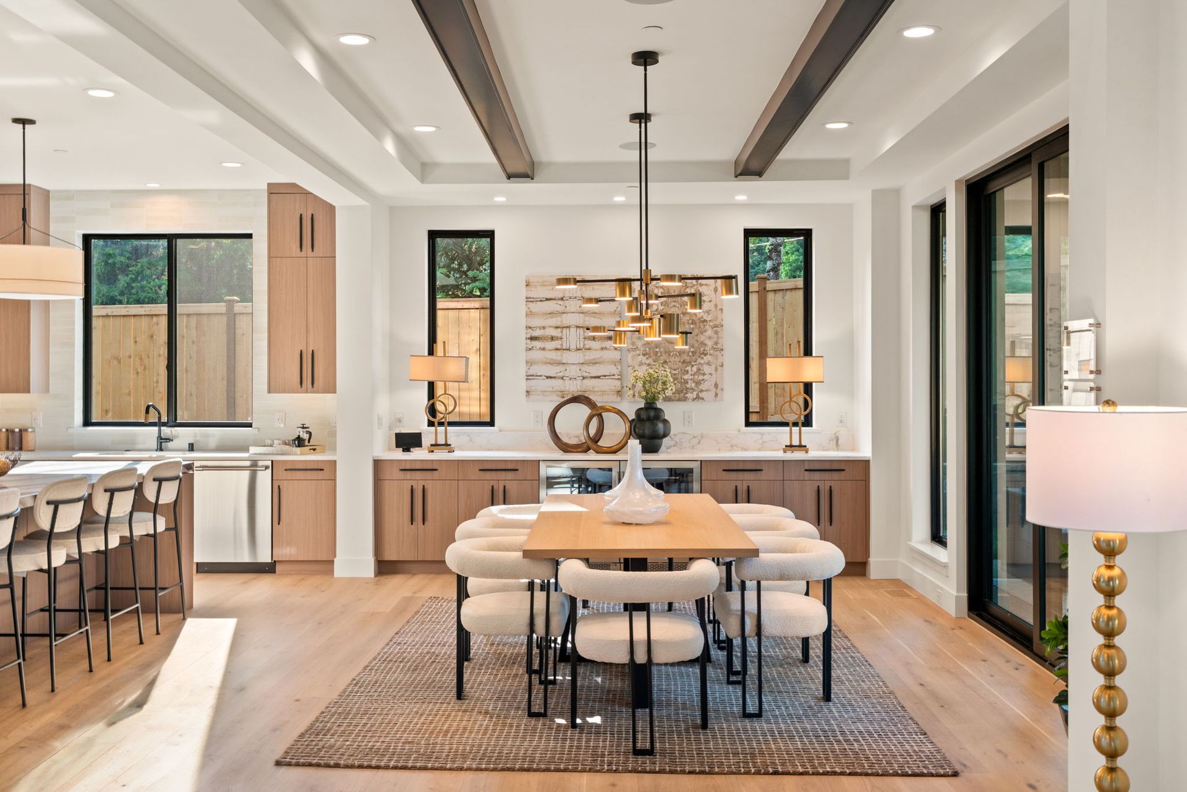
The gourmet kitchen showcases premium appliances, a large island, and access to both a walk-in pantry and a scullery kitchen ideal for entertaining and culinary prep. A formal dining room provides a separate space for gatherings, while a spacious main-floor guest suite includes distinct sitting and sleeping areas, a wet bar with a beverage cooler, a stacked washer and dryer set, and a private covered deck for exceptional comfort and privacy.
Upper Floor
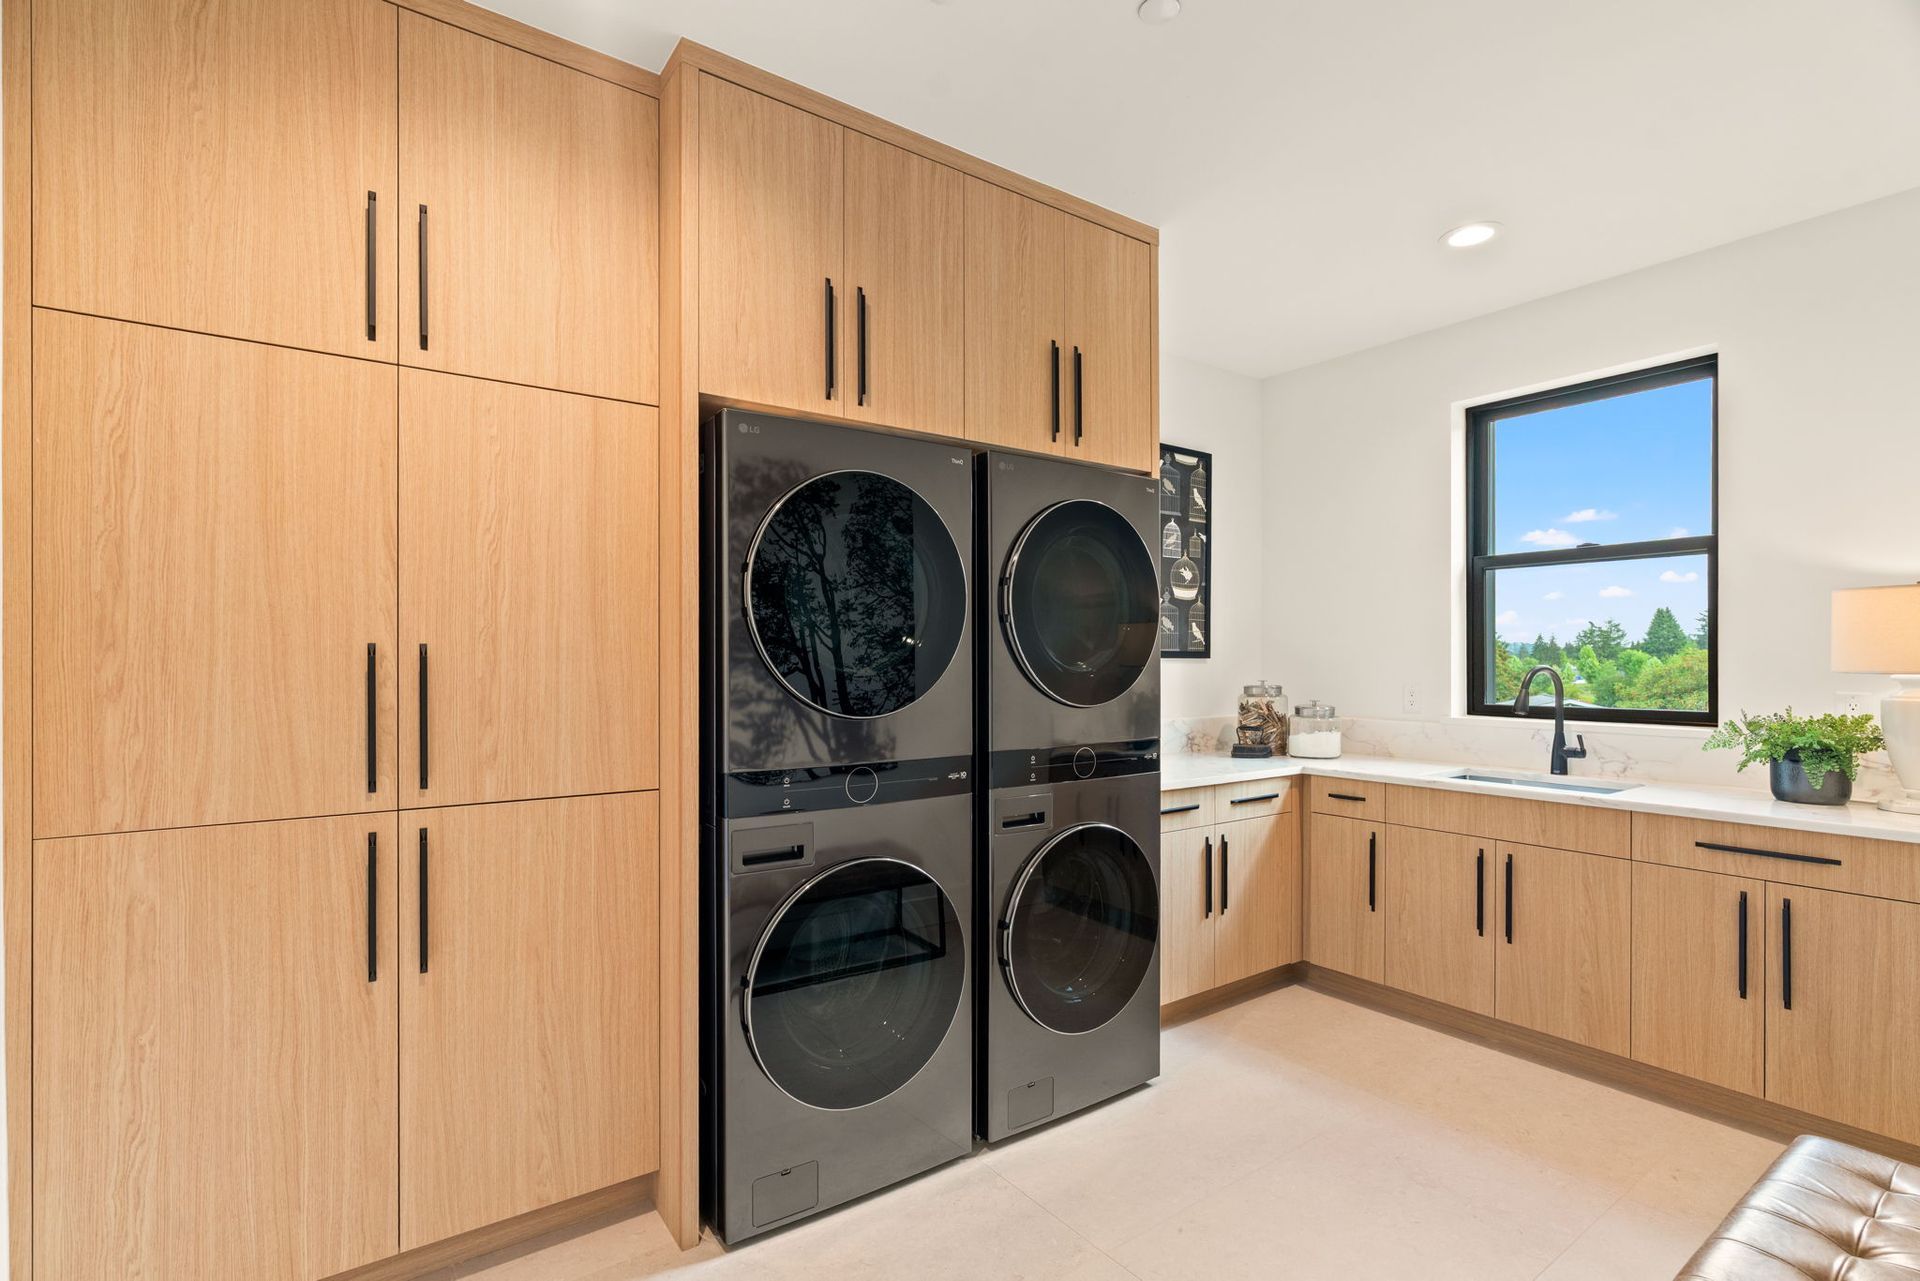
The upper level offers a serene primary suite with ample space to unwind in front of the linear fireplace, a well-appointed ensuite bathroom, and a generous closet area. Three additional bedrooms, a full laundry room with dual washer/dryer sets, and a large bonus room with games and lounge areas, wet bar, and beverage cooler complete the second floor.
Additional Features
A three-car garage with soaring 14-foot ceilings and 701 square feet provides abundant storage and flexibility for vehicles, gear, and hobbies. Throughout the home, premium finishes, designer lighting, and thoughtful touches reflect the best of modern Northwest living.
PROJECT DETAILS
11106 SE 4th St Bellevue, WA 98004
Neighborhood: Surrey Downs
Status: Sold
Completed
5 bedrooms
4.5 bath
5,430 sf
12,810 sf lot
Main Features:
- Flexible office/sitting room by front door
- Spacious great room
- Gourmet kitchen with large island
- Walk-in pantry
- Scullery Kitchen
- Formal dining room
- Upper-floor laundry room
- Three-car garage
- Multiple outdoor living areas
- Bonus room on upper floor
- Energy-efficient systems
Schools:
Enatai Elementary School
Chinook Middle School
Bellevue High School
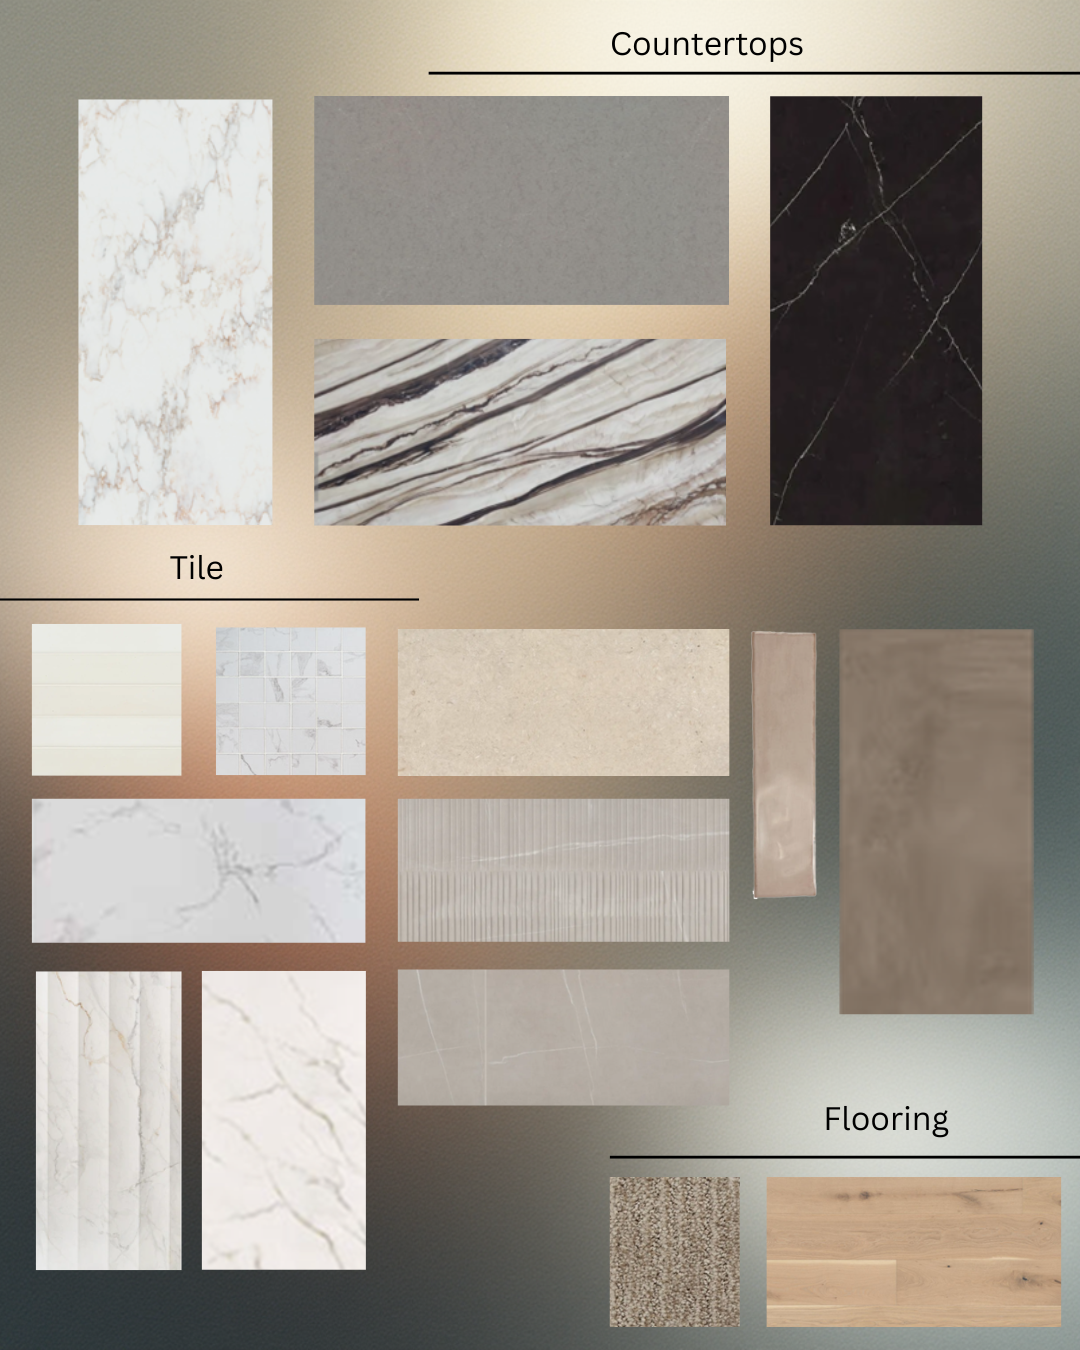
Countertops, Tile & Flooring

Lighting
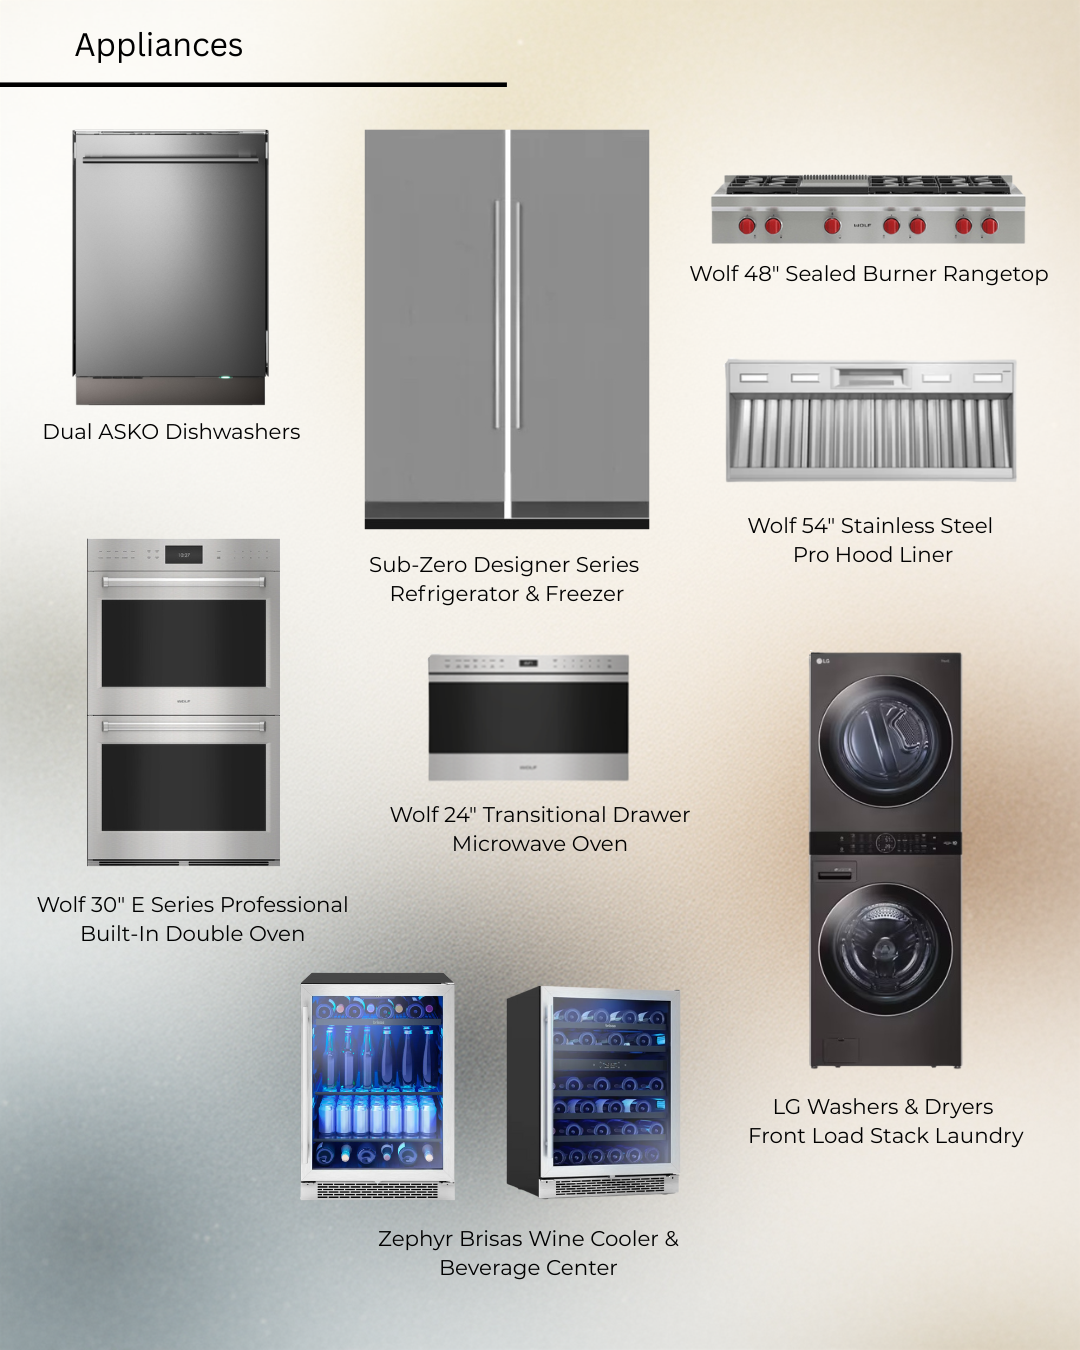
Appliances
FEATURES
- Dramatic 20-foot ceiling in the great room
- SUB-ZERO® & WOLF® appliances
- Scullery kitchen for additional prep and storage
- Walk-in pantry
- Wine display
- Beverage coolers and dedicated wine fridges
- Heated floors in all tiled bathrooms
- Dual washer/dryer sets in the upper-floor laundry room
- Main-floor guest suite with separate sitting and sleeping areas, wet bar with beverage cooler, and covered guest deck
- Additional washer/dryer inside the main-floor guest suite
- Bonus room with wet bar, beverage cooler, and gaming area
- Outdoor living with overhead heaters, TV pre-wire above the linear fireplace, and dedicated seating/dining zones
- 14-foot ceilings in the 3-car garage for exceptional storage flexibility
- Premium finishes, lighting and elevated interior details throughout
FLOOR PLANS
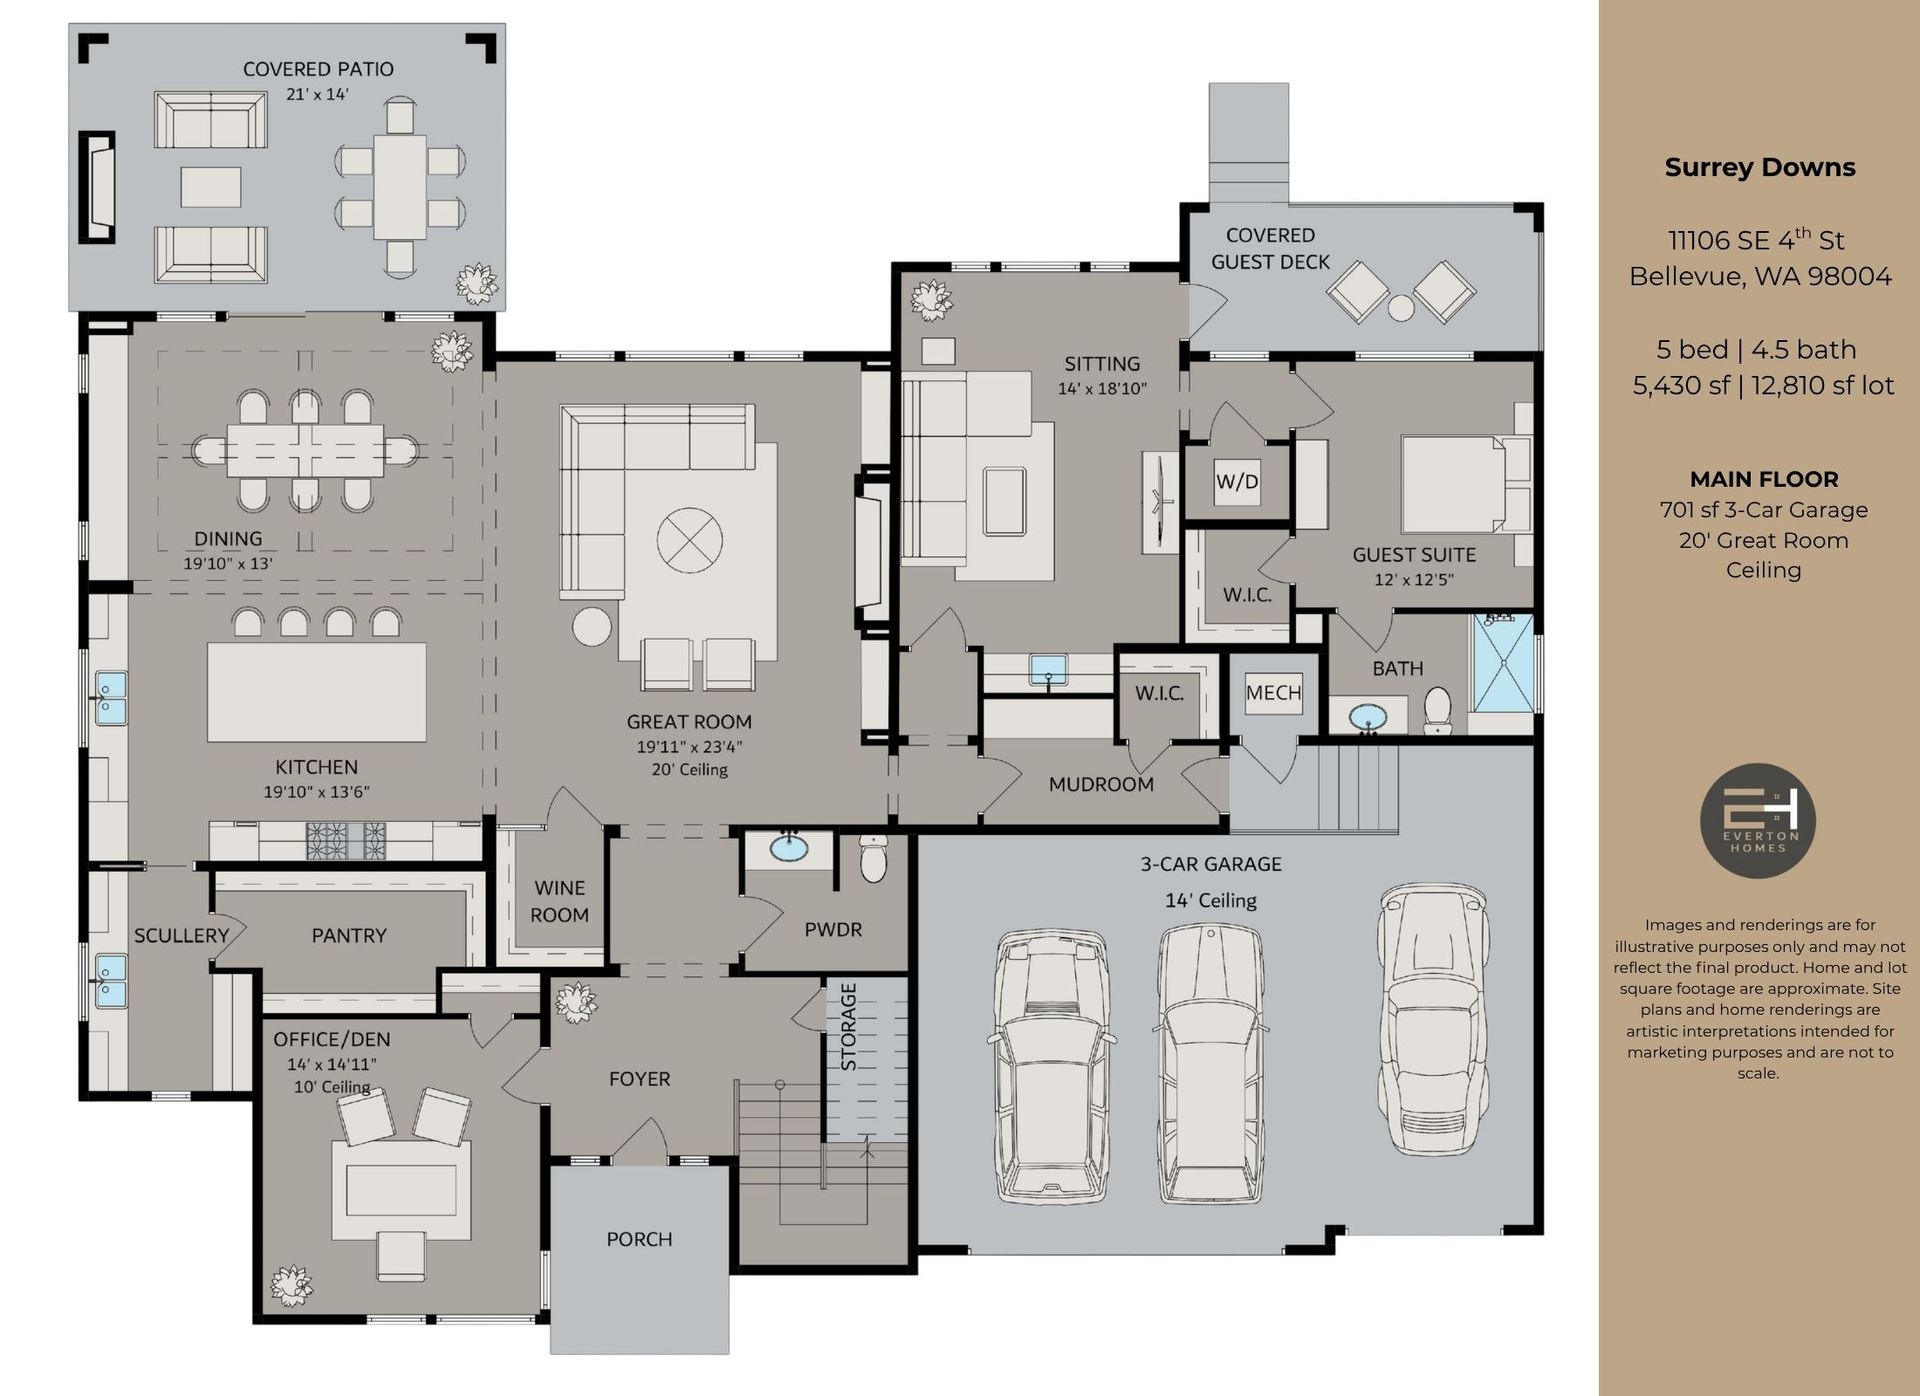
MAIN FLOOR
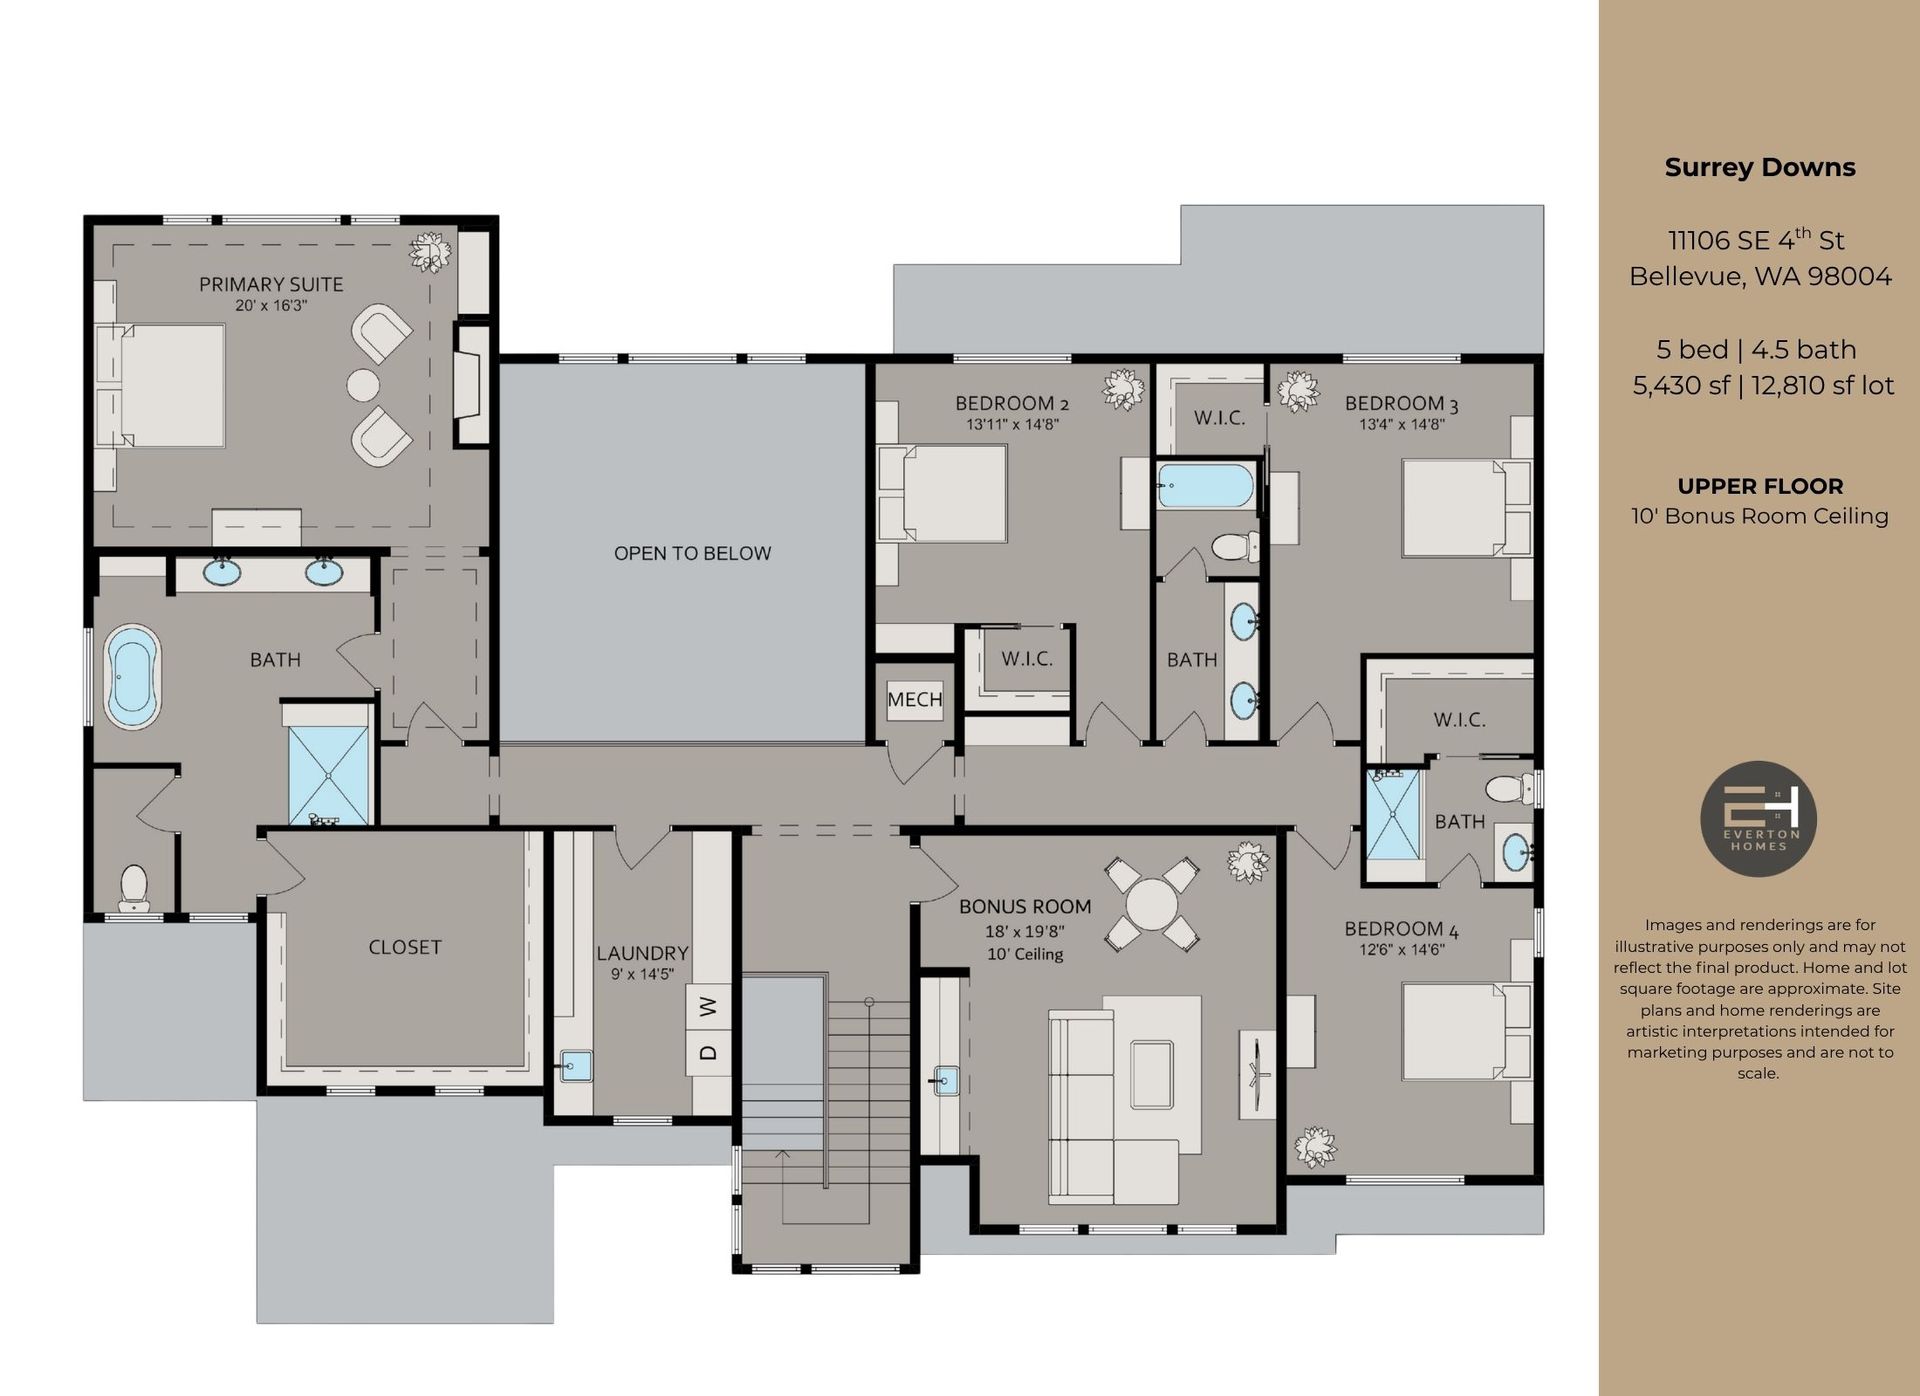
UPPER FLOOR
ELEVATIONS
MAP AND LOCATION
About Surrey Downs
Surrey Downs is one of Bellevue’s most welcoming and well-connected neighborhoods, known for its peaceful residential feel and exceptional convenience. Tree-lined streets, established homes, and thoughtfully maintained surroundings create a calm, suburban atmosphere while still being moments from downtown Bellevue.
Residents appreciate the easy access to parks, walking trails, and open green spaces, offering plenty of opportunities to enjoy the outdoors. The neighborhood is also just steps from world-class shopping, dining, cultural venues, and major commuter routes, making everyday living incredibly accessible.
With its blend of comfort, location, and community character, Surrey Downs is an ideal place for anyone seeking a quiet retreat with the best of Bellevue close at hand.