

10261 NE 21st Pl Bellevue, WA 98004
Under Construction
SEE MORE PHOTOS
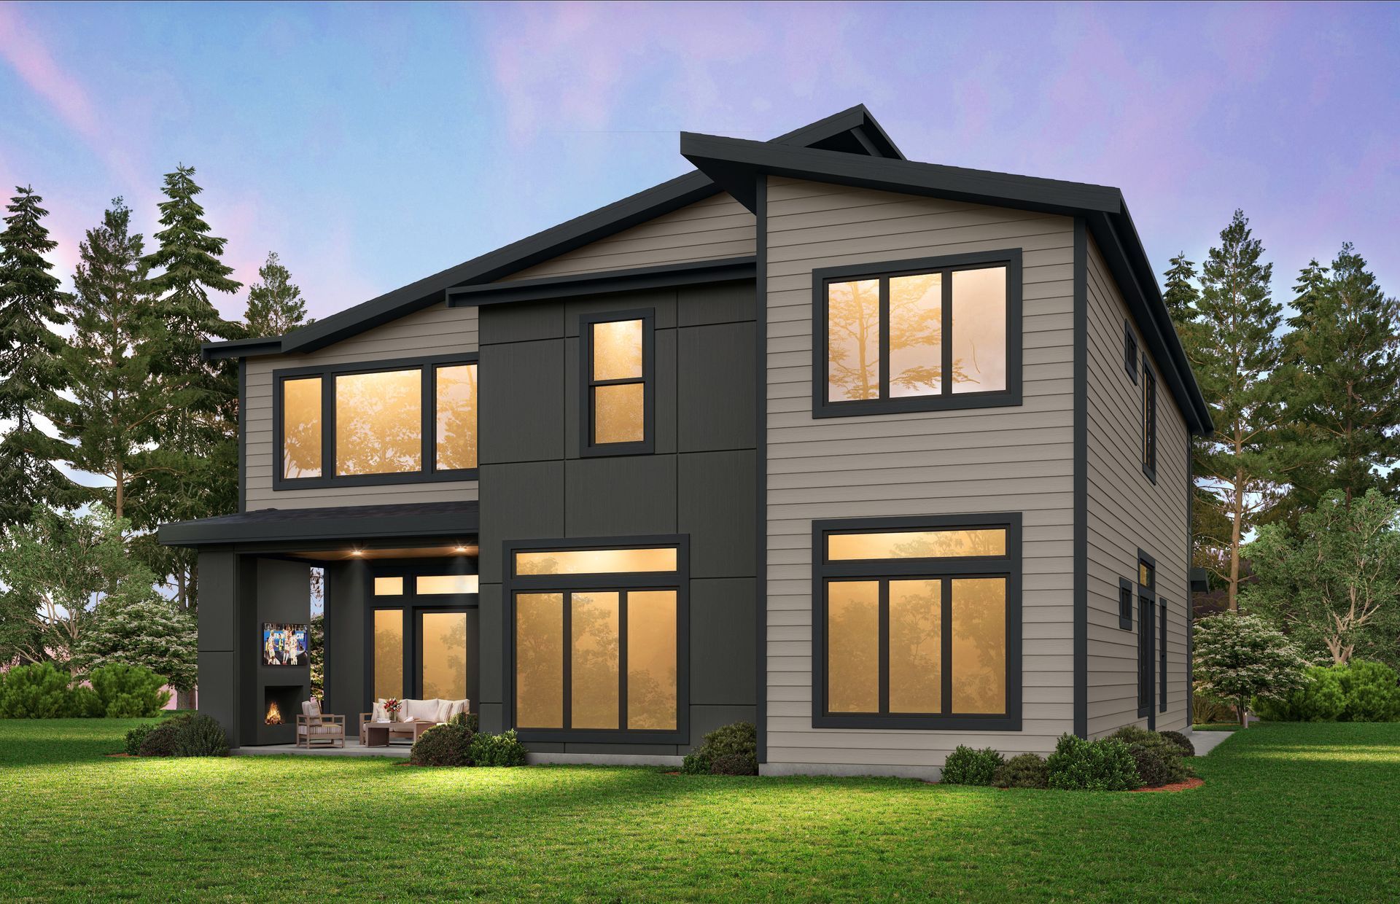
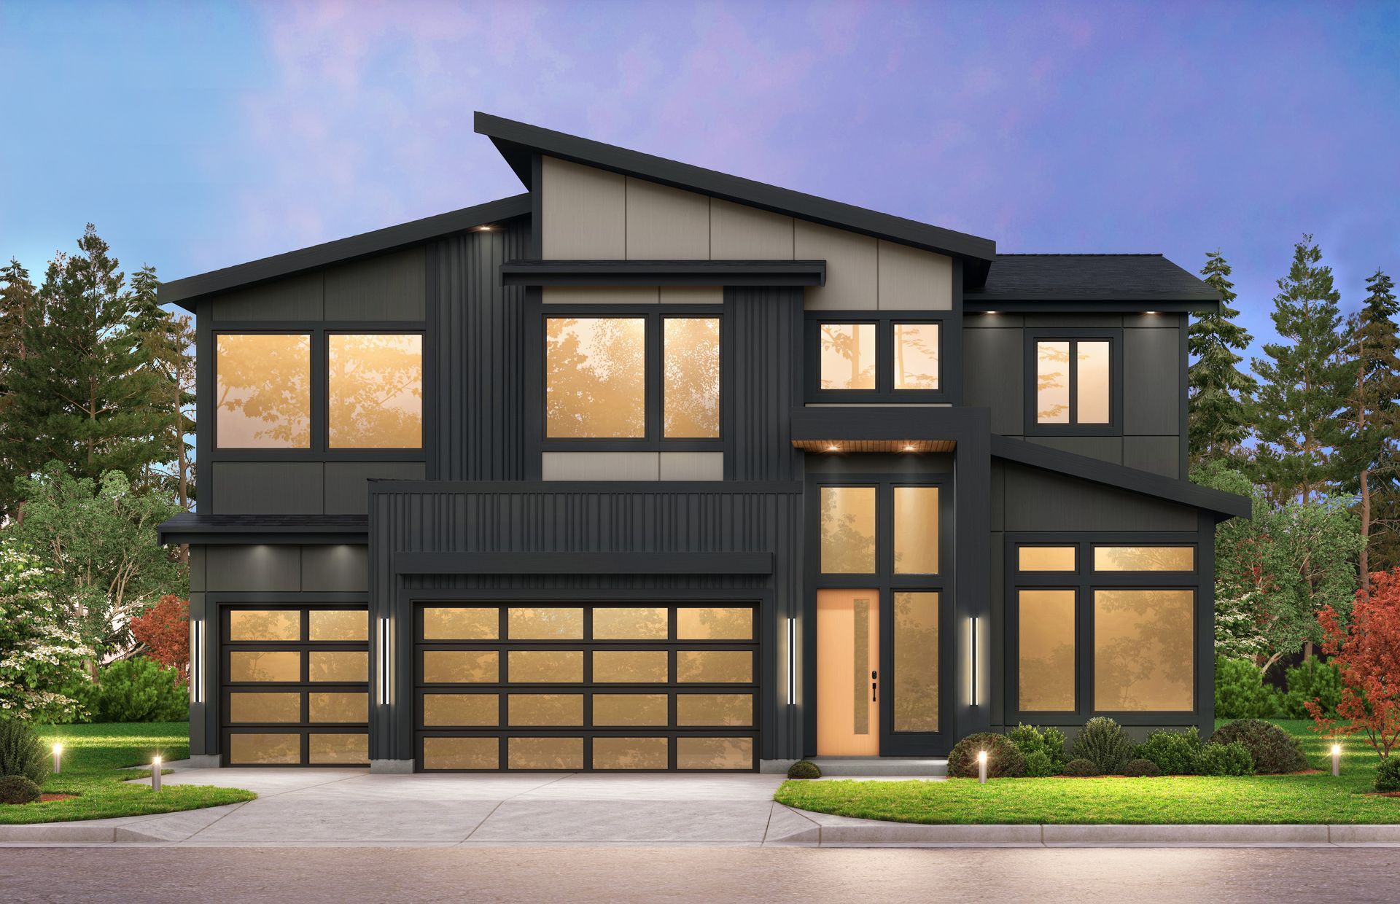
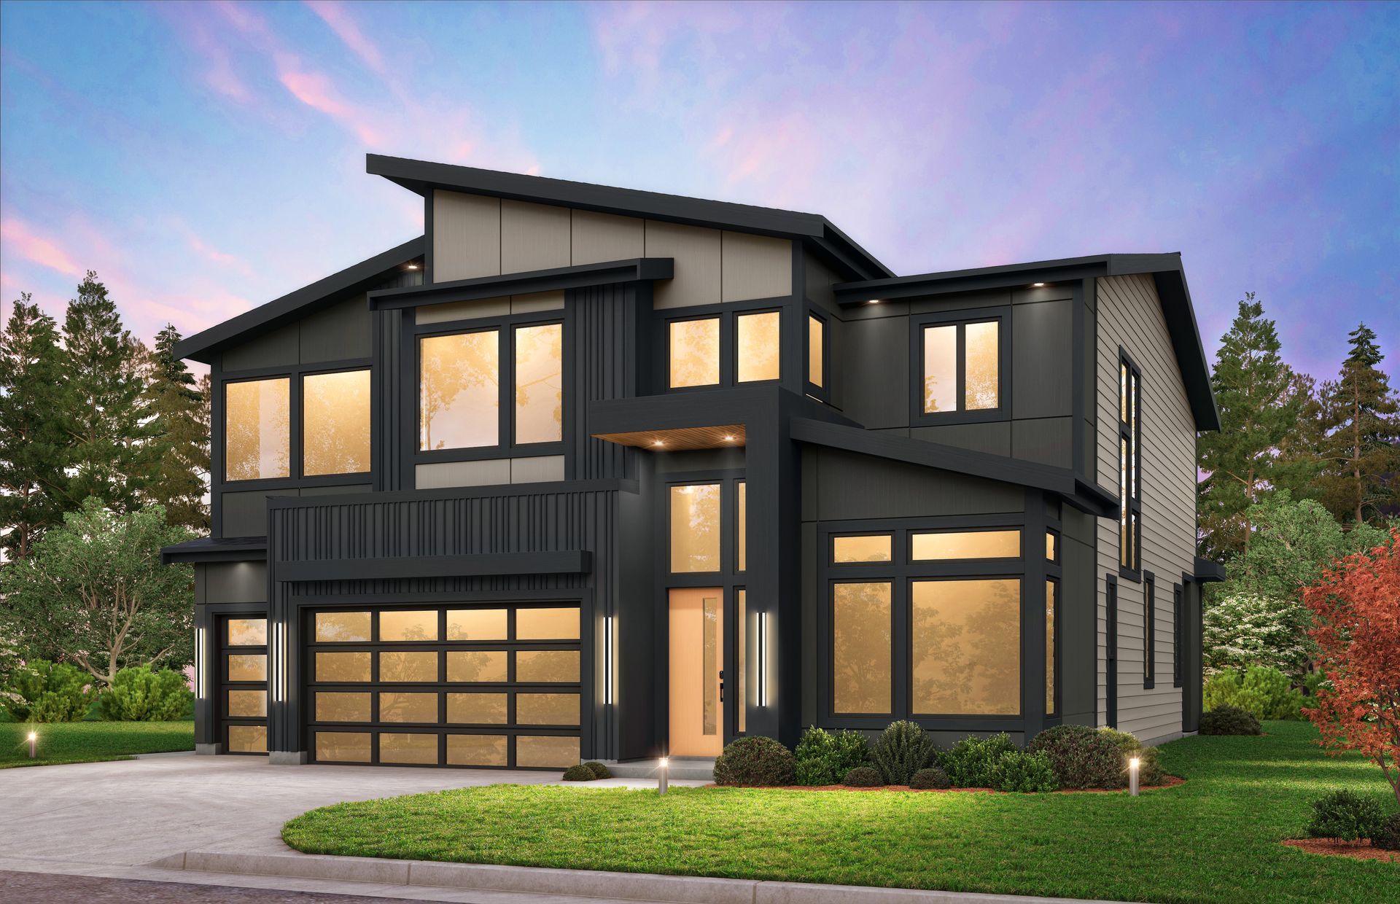
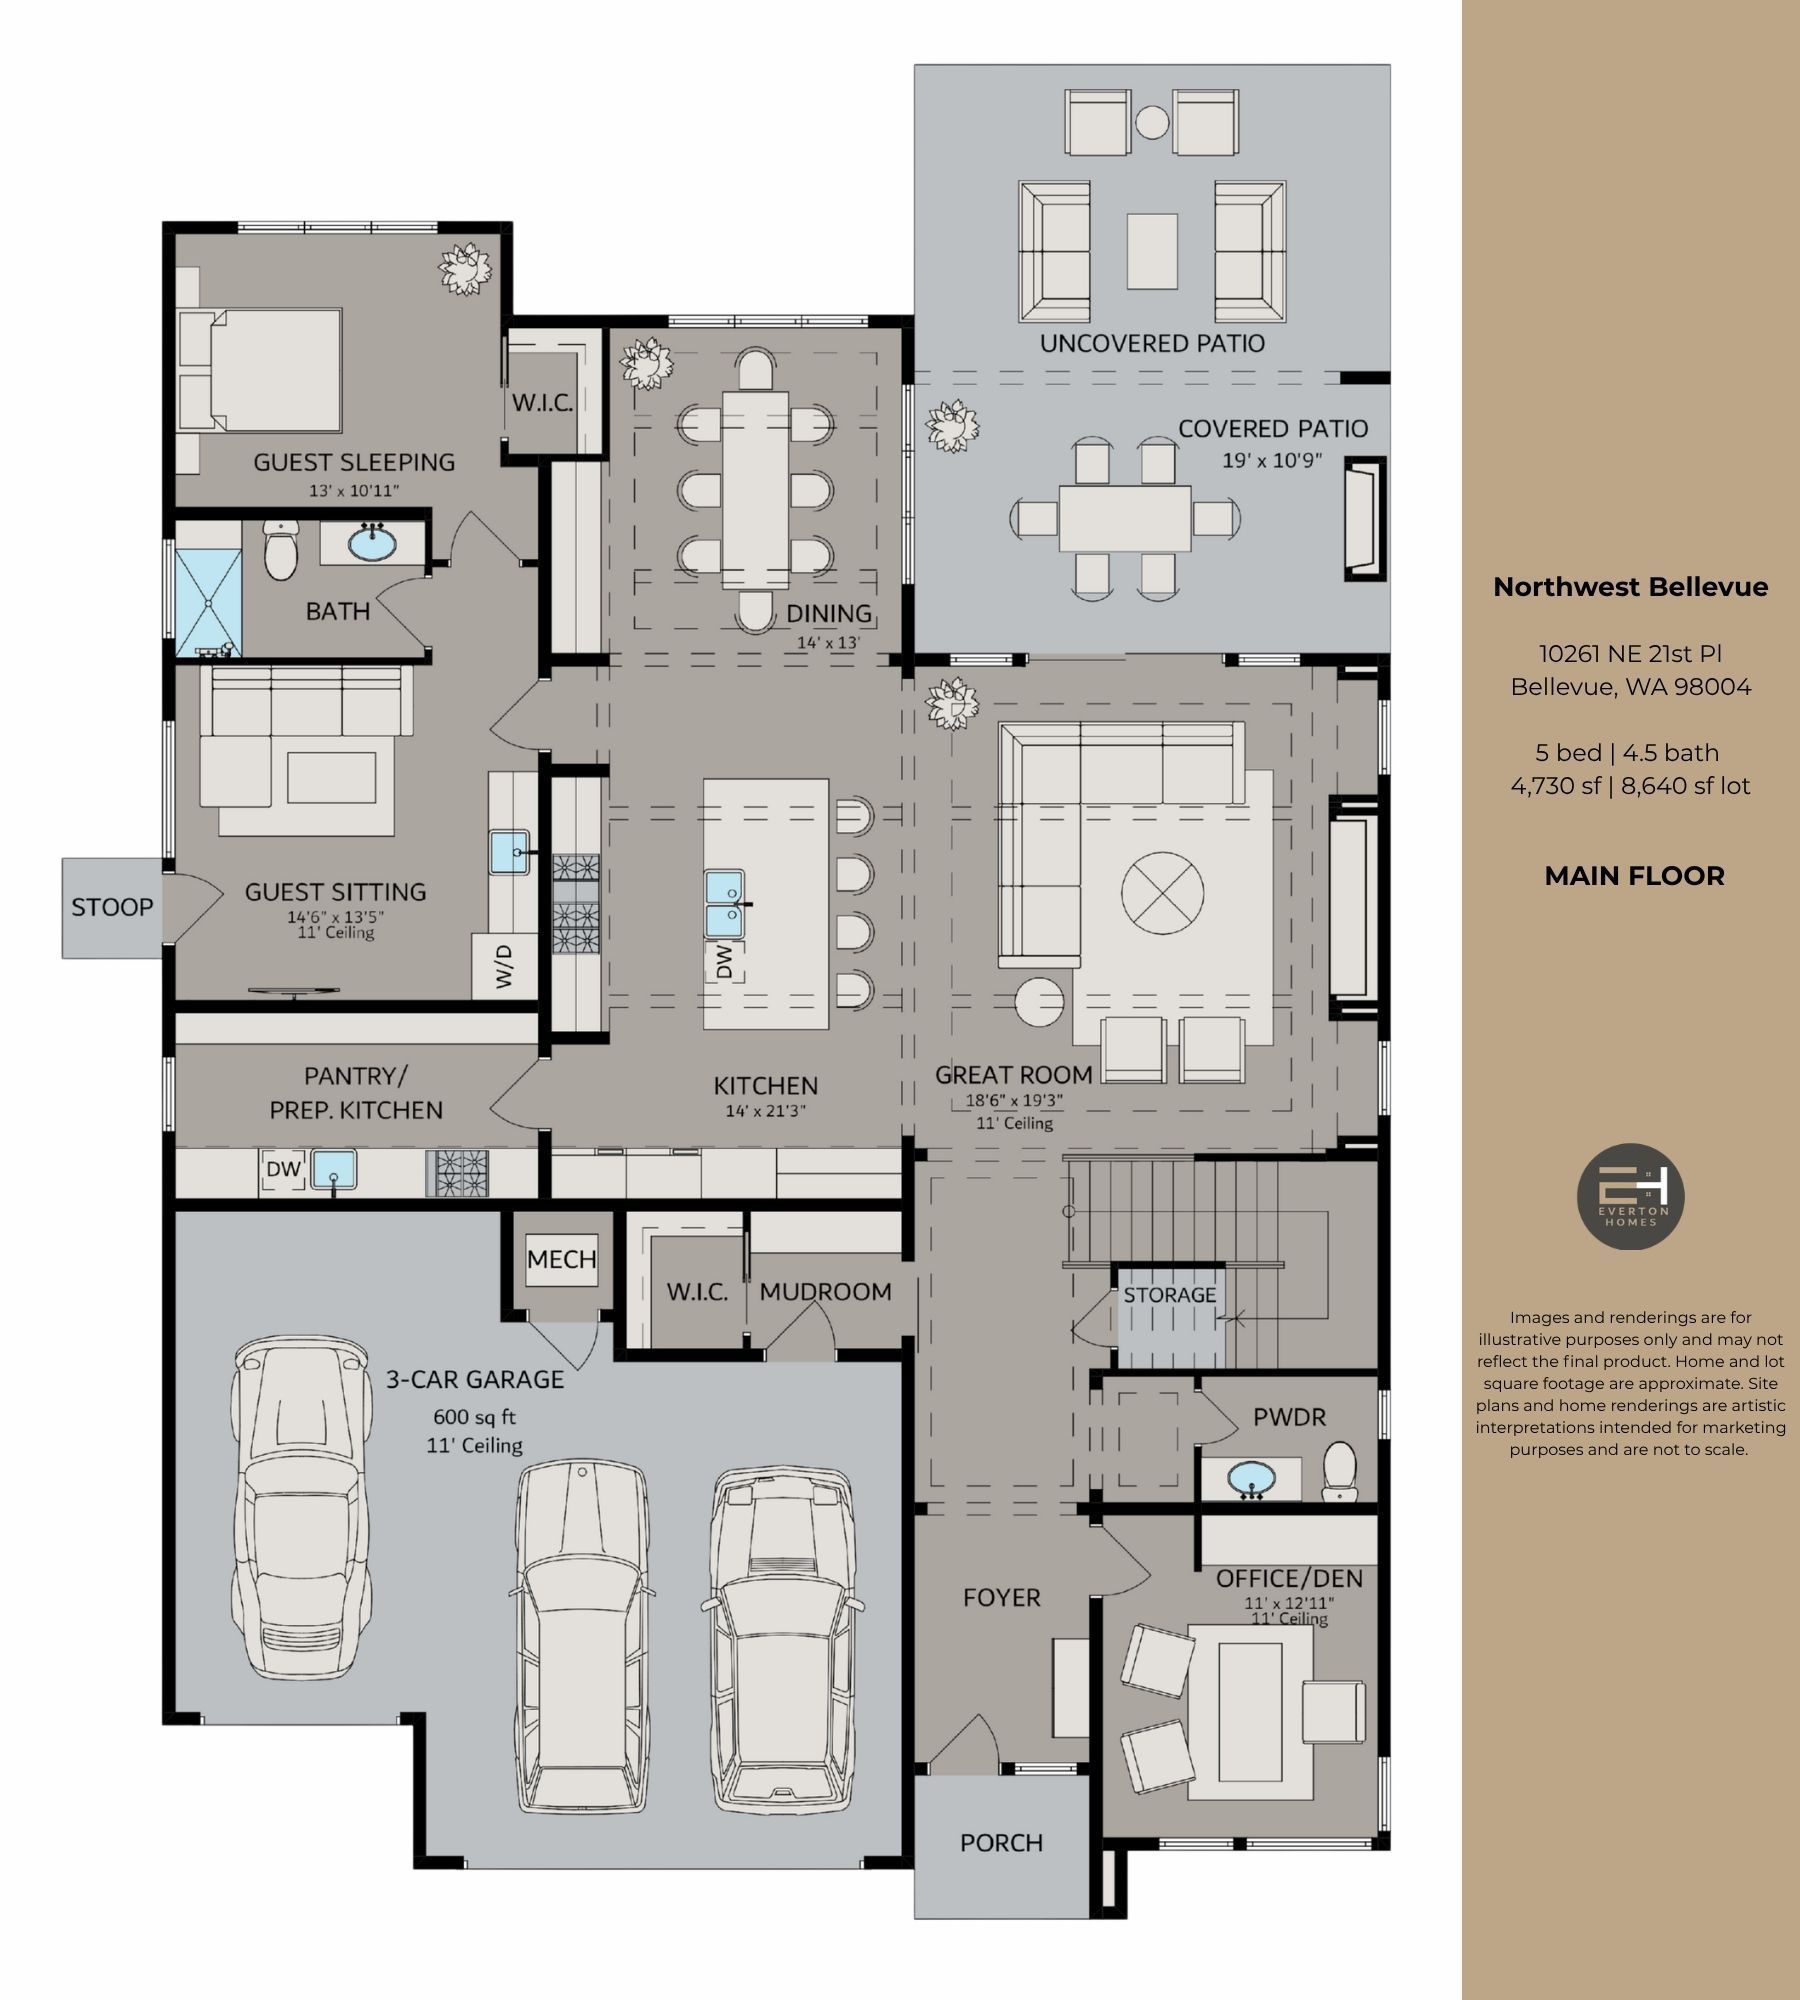
Discover a new construction luxury home in Northwest Bellevue by Everton Homes. Distinctive contemporary architecture, generous windows, and 11-foot main-floor ceilings set the tone for thoughtfully designed living. An open layout connects the kitchen, dining area, and great room, where a dramatic 72-inch linear gas fireplace anchors this gathering space.
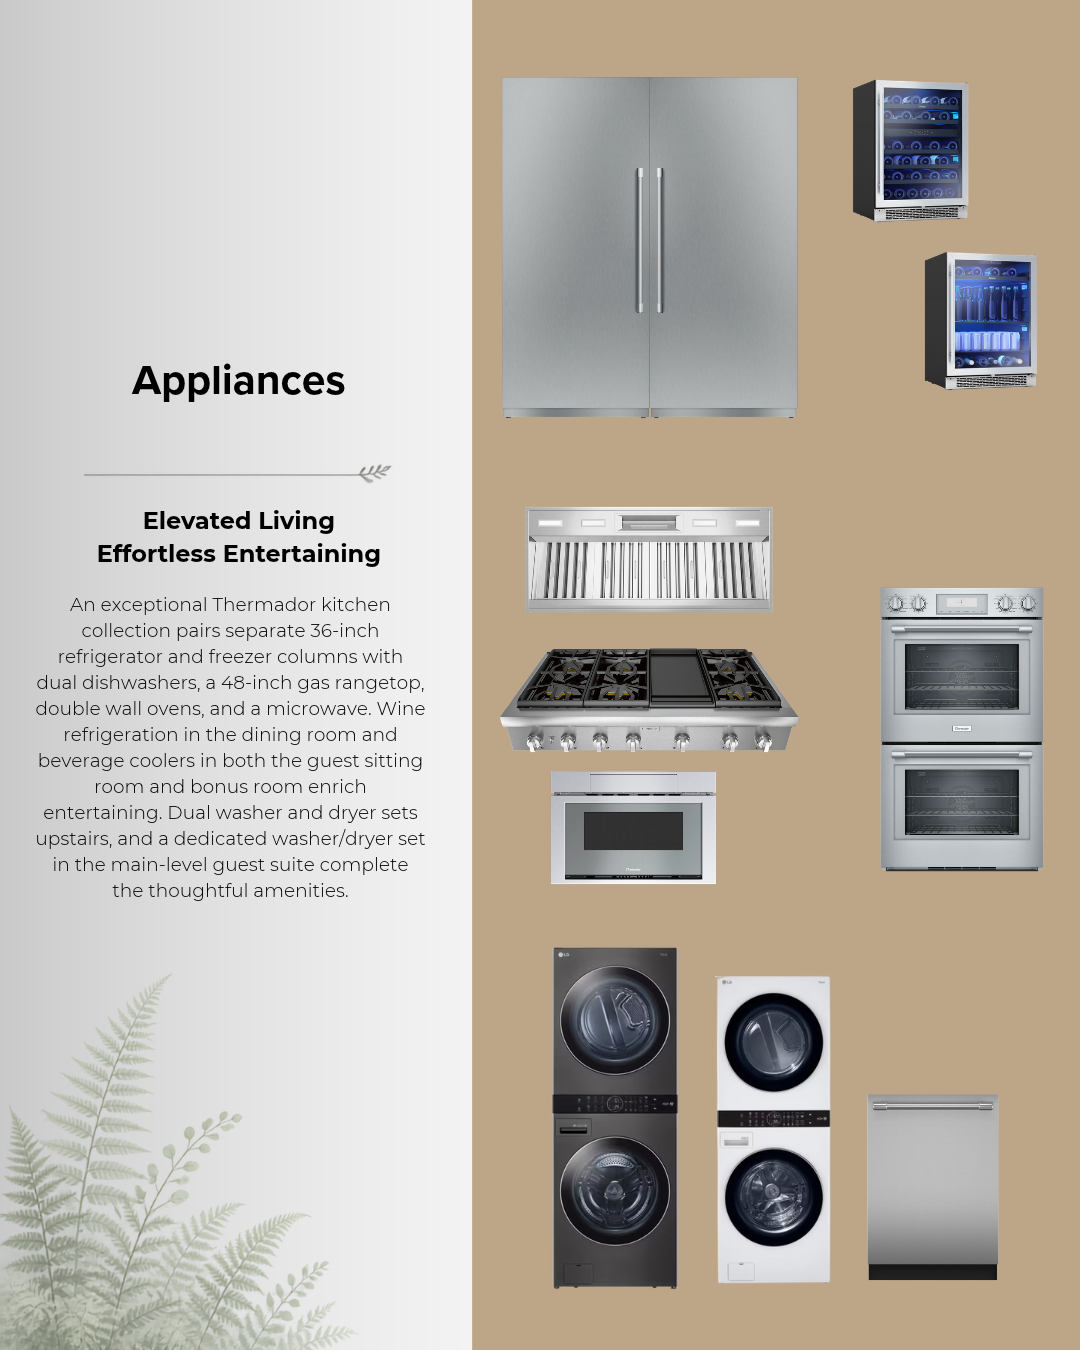
The kitchen pairs textured Belmont cabinetry with Arctic Arabescato countertops and a bookmatched island. A Thermador appliance package includes a 48-inch gas rangetop, double wall ovens, and separate refrigerator and freezer columns. A dining-area wine cooler adds convenience for entertaining, while the covered patio extends the living space outdoors with its own gas fireplace and overhead heaters.
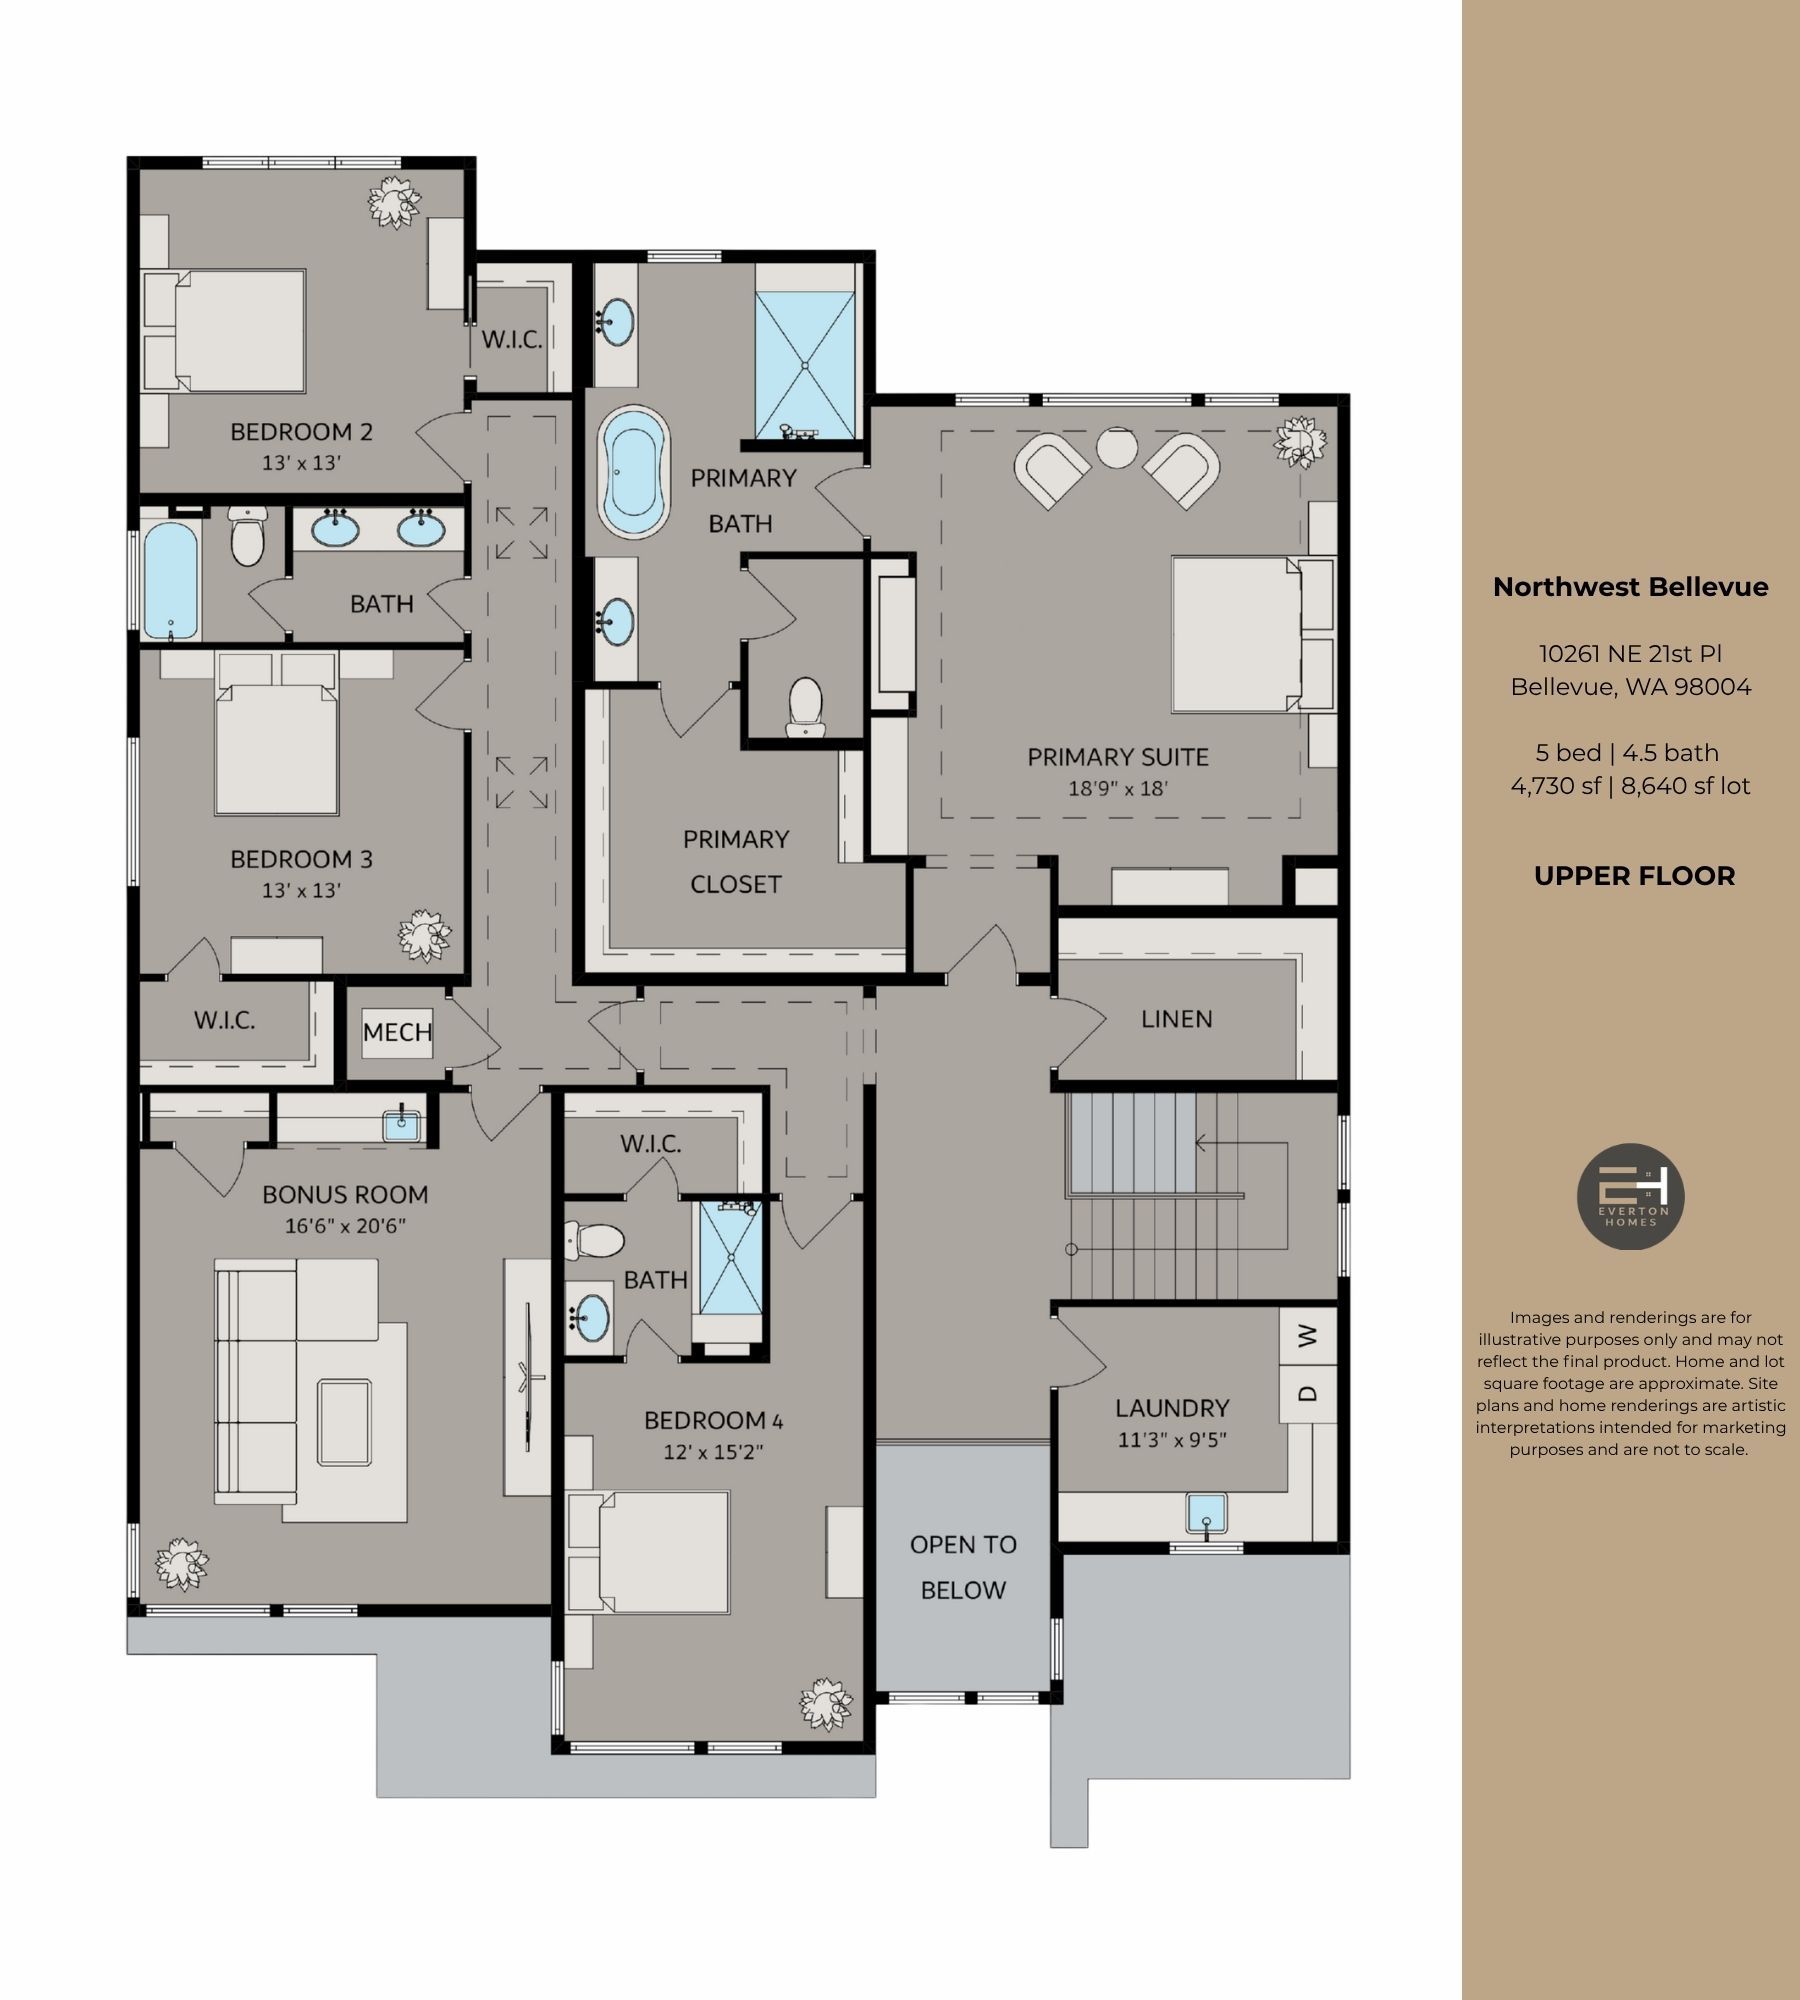
Upstairs, the primary suite offers a sitting area, gas fireplace, and spacious walk-in closet with custom shelving. The bath features a freestanding soaking tub, rain shower, frameless glass enclosure, and heated floors for the ultimate spa-inspired escape. A generous bonus room with a wet bar and beverage cooler provides another place to gather or unwind.
A main-floor office and a guest suite with a separate entrance, kitchenette, sitting area, full bath, and dedicated laundry add versatility. A three-car garage, EV charging outlets, and selected smart lighting complete this contemporary Bellevue home.
PROJECT DETAILS
10261 NE 21st Pl Bellevue, WA 98004
Neighborhood: Northwest Bellevue
Status: Under Construction
Completion: Early 2027
5 bedrooms
4.5 bath
4,730 sf
8,640 sf lot
Main Features:
• Open-concept living with soaring 11-foot ceilings
• Chef’s kitchen with premium Thermador appliances
• Main-level guest suite with kitchenette
• Expansive primary suite with a private fireplace
• Covered outdoor living with a linear gas fireplace
• Spacious bonus room with a wet bar
• Three-car garage with EV charging outlets
Schools:
• Clyde Hill Elementary School
• Chinook Middle School
• Bellevue High School
Appliances

Surfaces & Finishes
Lighting
FEATURES
• Generous windows and an open-to-below foyer
• Main-floor office/den with glass double doors
• Great room with a 72-inch linear gas fireplace
• Oversized kitchen island with quartz countertops
• Separate 36-inch refrigerator and freezer columns
• Thermador 48-inch gas rangetop, double wall ovens, and microwave
• Dining room cabinetry with wine refrigeration
• Main-level guest suite with a private bedroom, walk-in closet, separate sitting room, kitchenette, full bath, and exterior entrance
• Primary suite with a sitting area and custom walk-in closet
• Spa-inspired primary bath with a freestanding soaking tub, spacious shower, and dual vanities
• Additional en suite bedroom
• Upper-floor secondary bedrooms with walk-in closets
• Bonus room with a wet bar and beverage cooler
• Upper-floor laundry room with dual washer/dryer sets, utility sink, and storage
• Mudroom with a walk-in storage closet
• Covered patio with a gas fireplace, overhead heating, and adjoining uncovered patio
• Wide-plank hardwood flooring
• Heated floors in tiled bathrooms
• Eight-foot interior doors
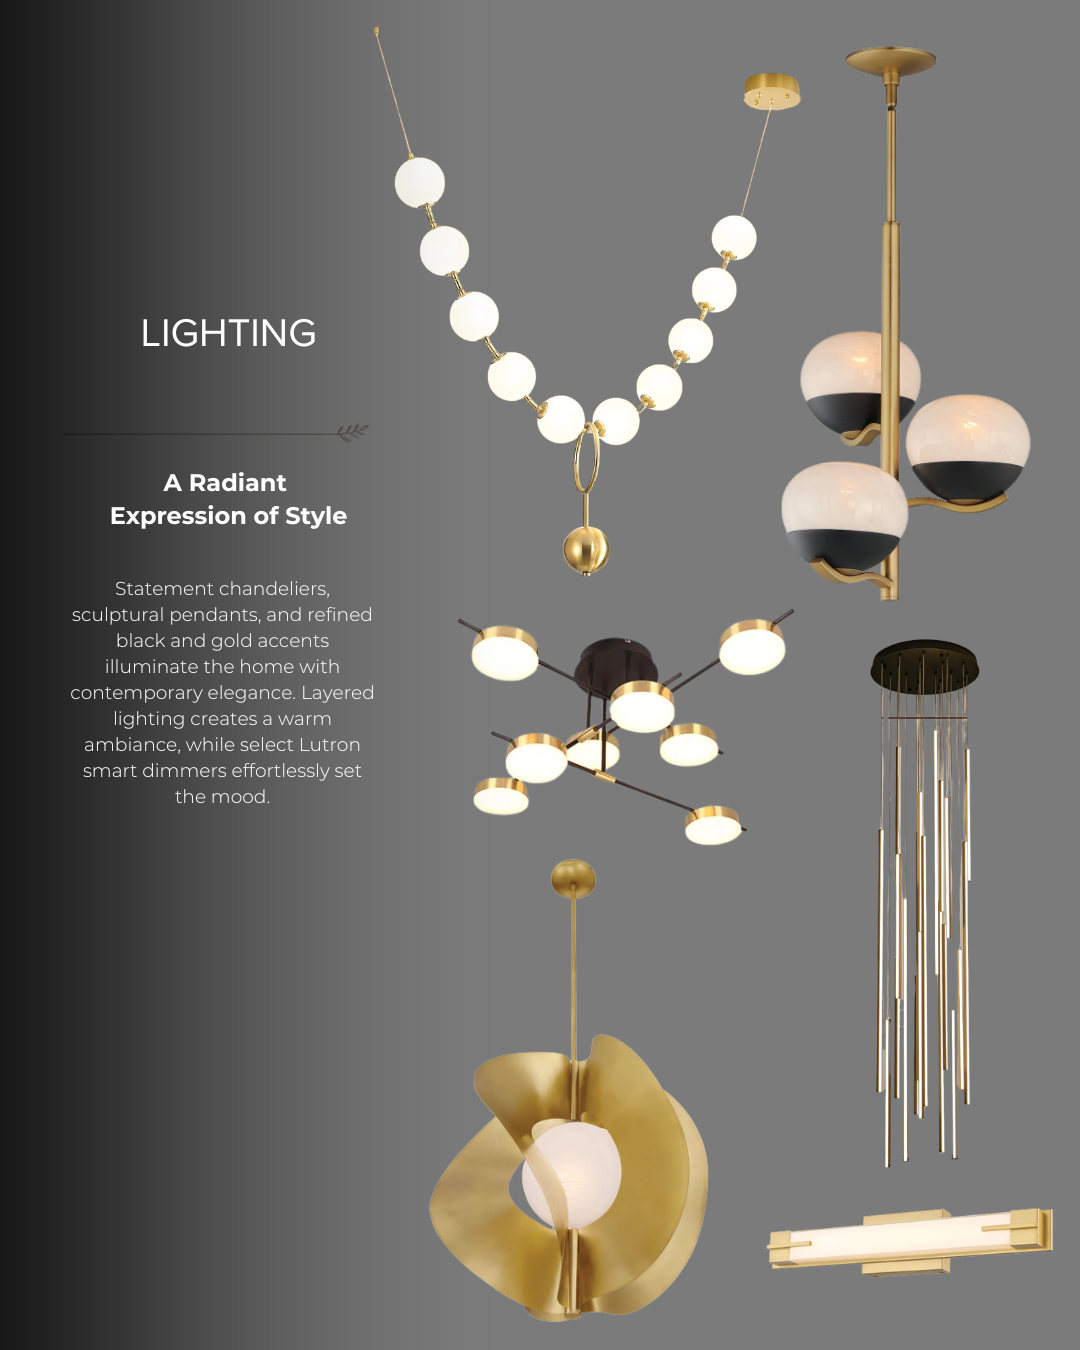
• Smart lighting
• Ring video doorbell and exterior security cameras
• Three-car garage with two EV charging outlets
• Landscaped grounds with irrigation
FLOOR PLANS
Main Floor
Upper Floor
ELEVATIONS
MAP AND LOCATION
Set just north of downtown, Northwest Bellevue brings a residential setting close to the city’s shopping, dining, and recreation. Explore The Bellevue Collection, enjoy the open lawns and promenade at Bellevue Downtown Park, or spend time along the waterfront at Meydenbauer Bay Park. This residence offers a welcoming home base for enjoying Bellevue’s urban amenities and outdoor destinations.