

2968 98th Ave NE Bellevue, WA 98004
Under Construction
SEE MORE PHOTOS
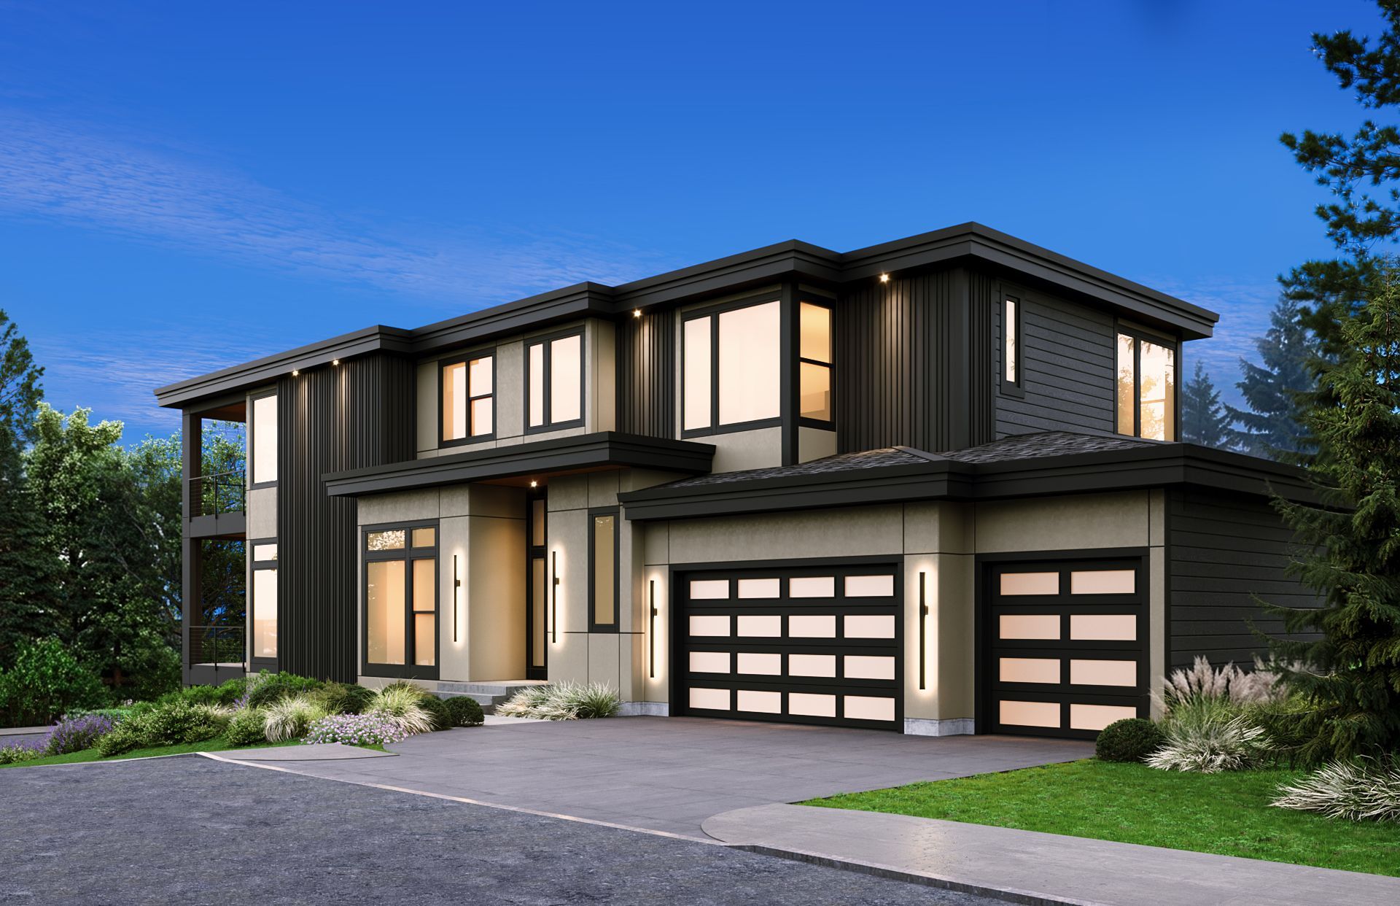
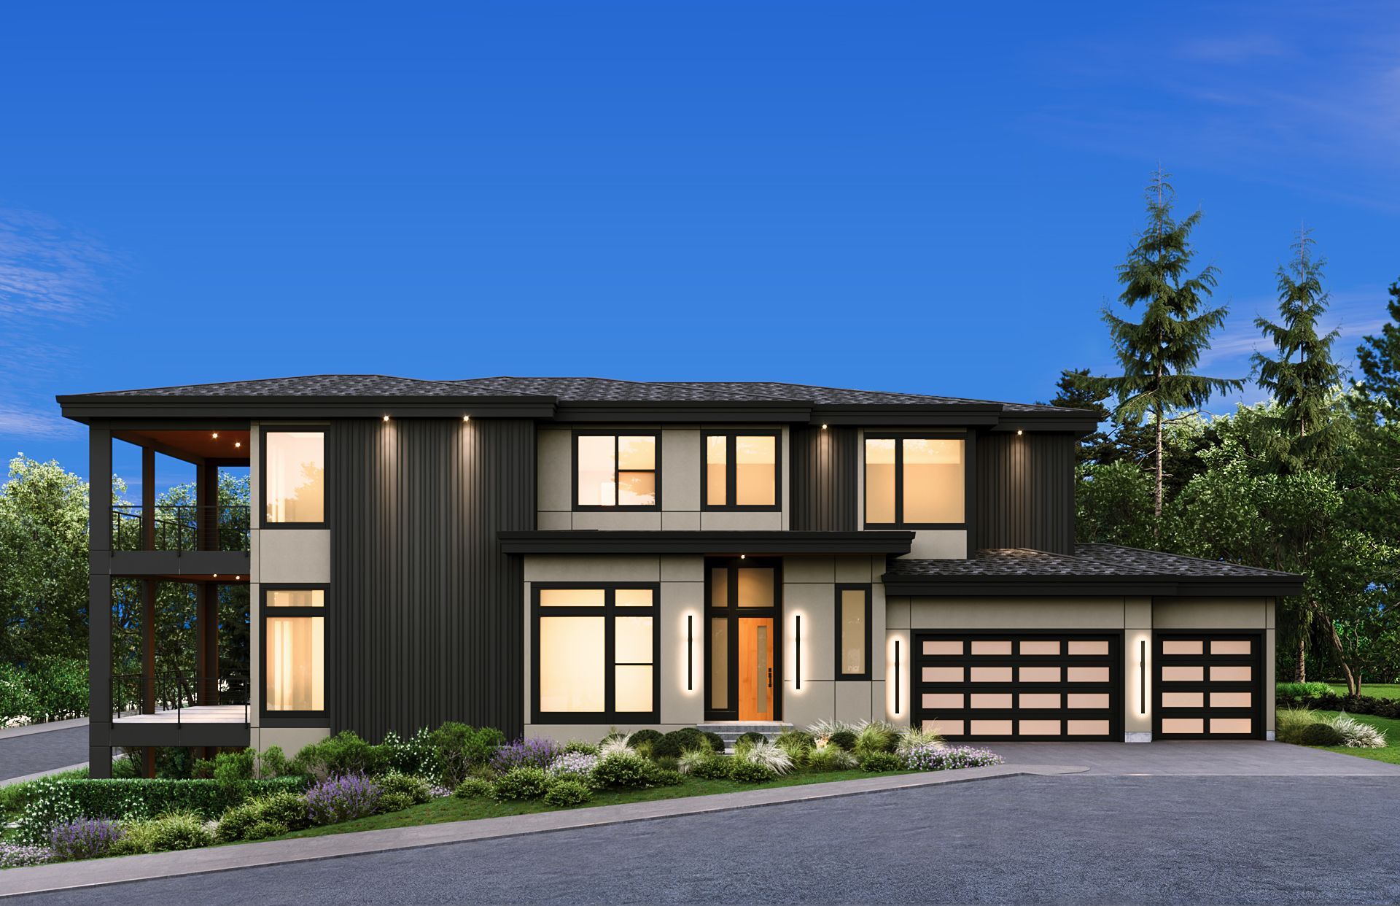
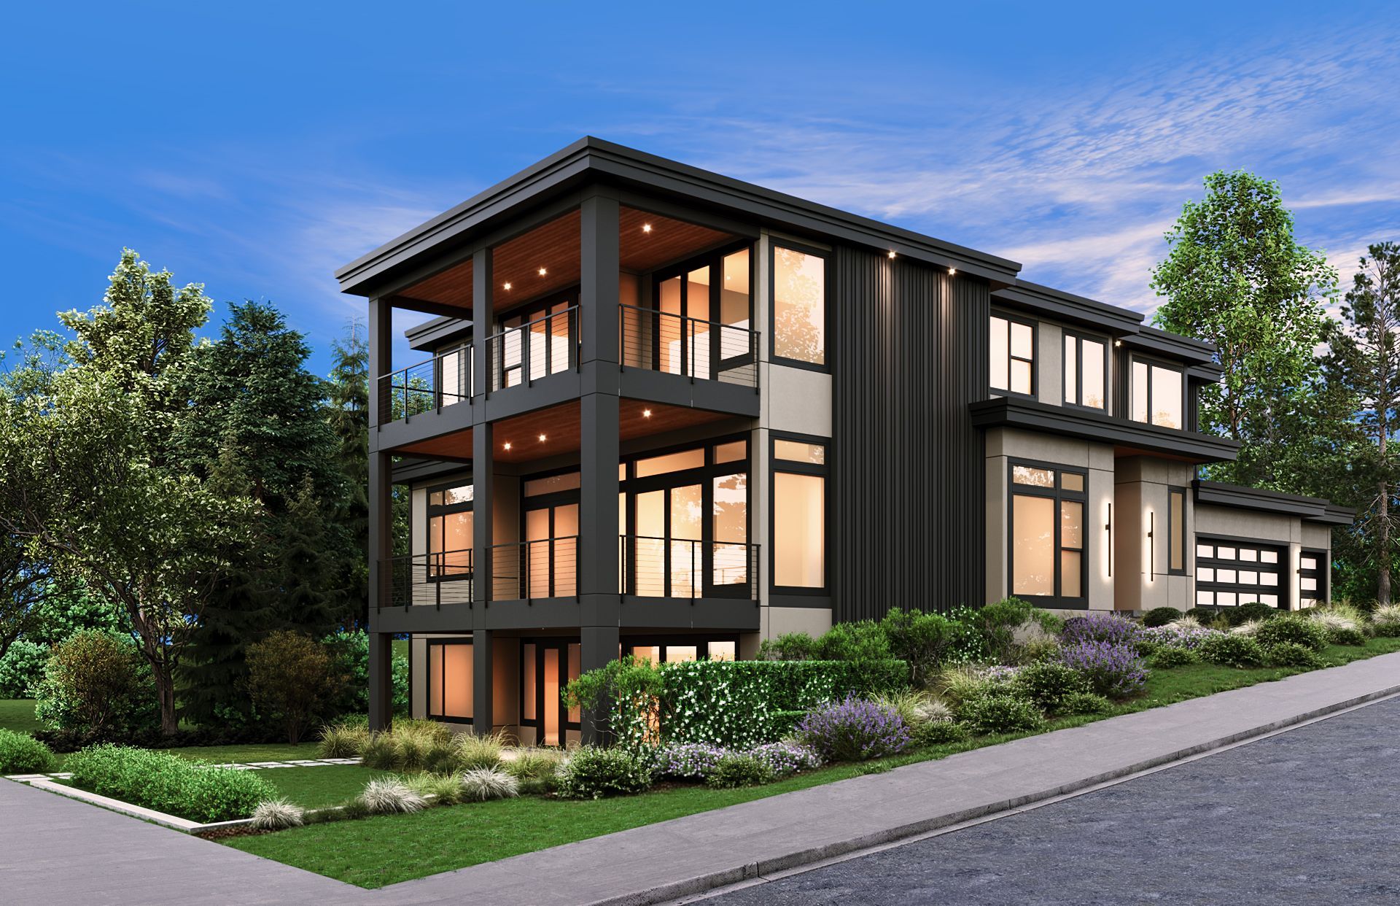
Modern Luxury in Northwest Bellevue
Currently under construction, this striking contemporary residence pairs bold architectural lines with thoughtfully designed spaces across three expansive levels. Soaring ceilings, generous windows, refined finishes, and multiple covered outdoor areas create a sophisticated home designed for both everyday comfort and effortless entertaining.
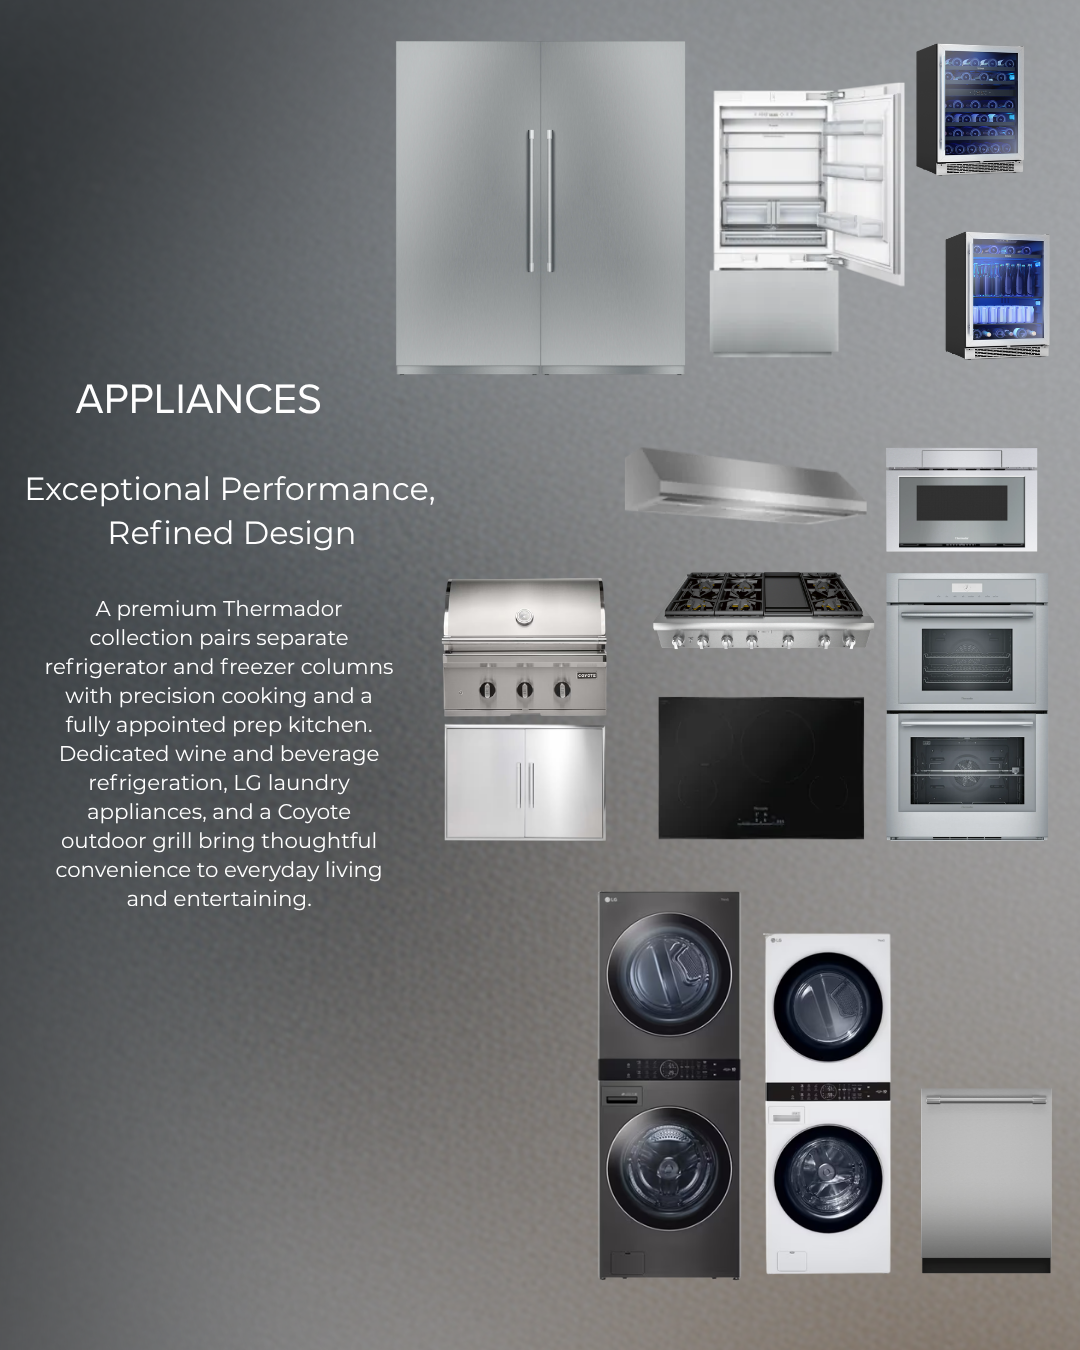
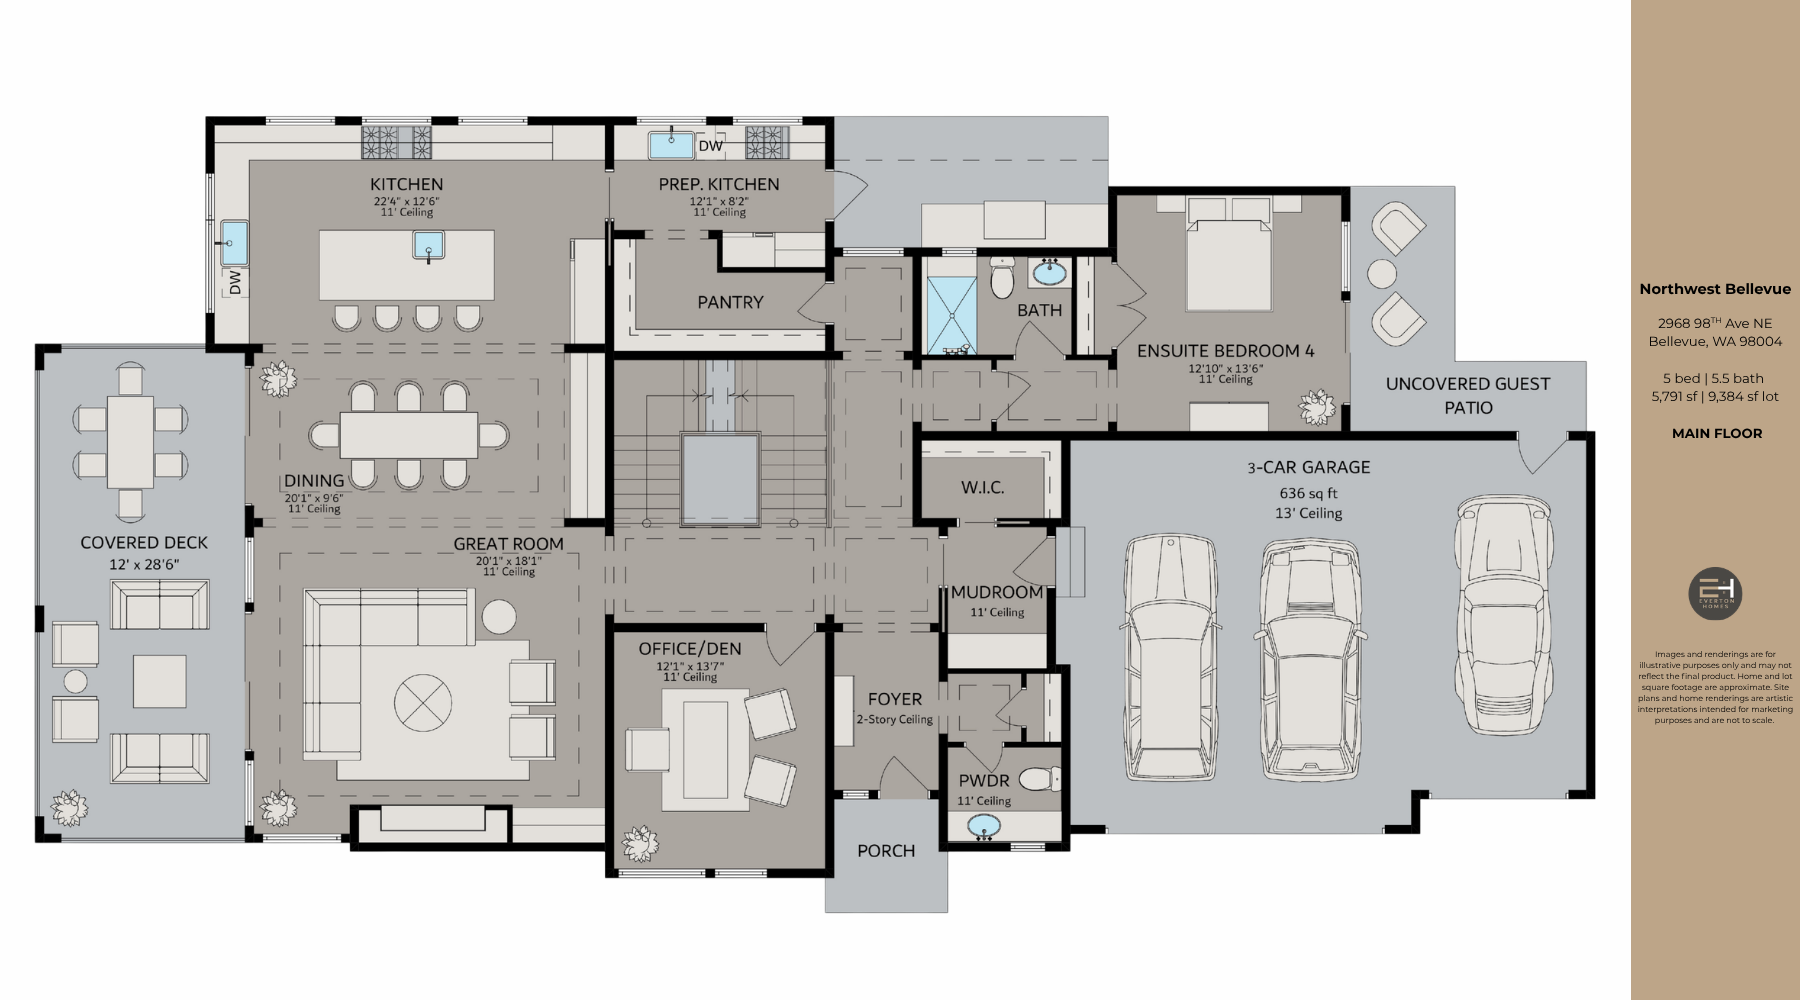
The main level opens with a dramatic two-story foyer and flows into an inviting great room, dining area, and gourmet kitchen with 11-foot ceilings. The kitchen features an oversized island, premium Thermador appliances, separate refrigerator and freezer columns, and an adjoining prep kitchen equipped with an additional refrigerator, induction cooktop, and abundant storage. A private office and spacious main-floor guest suite provide flexibility for work and extended stays.
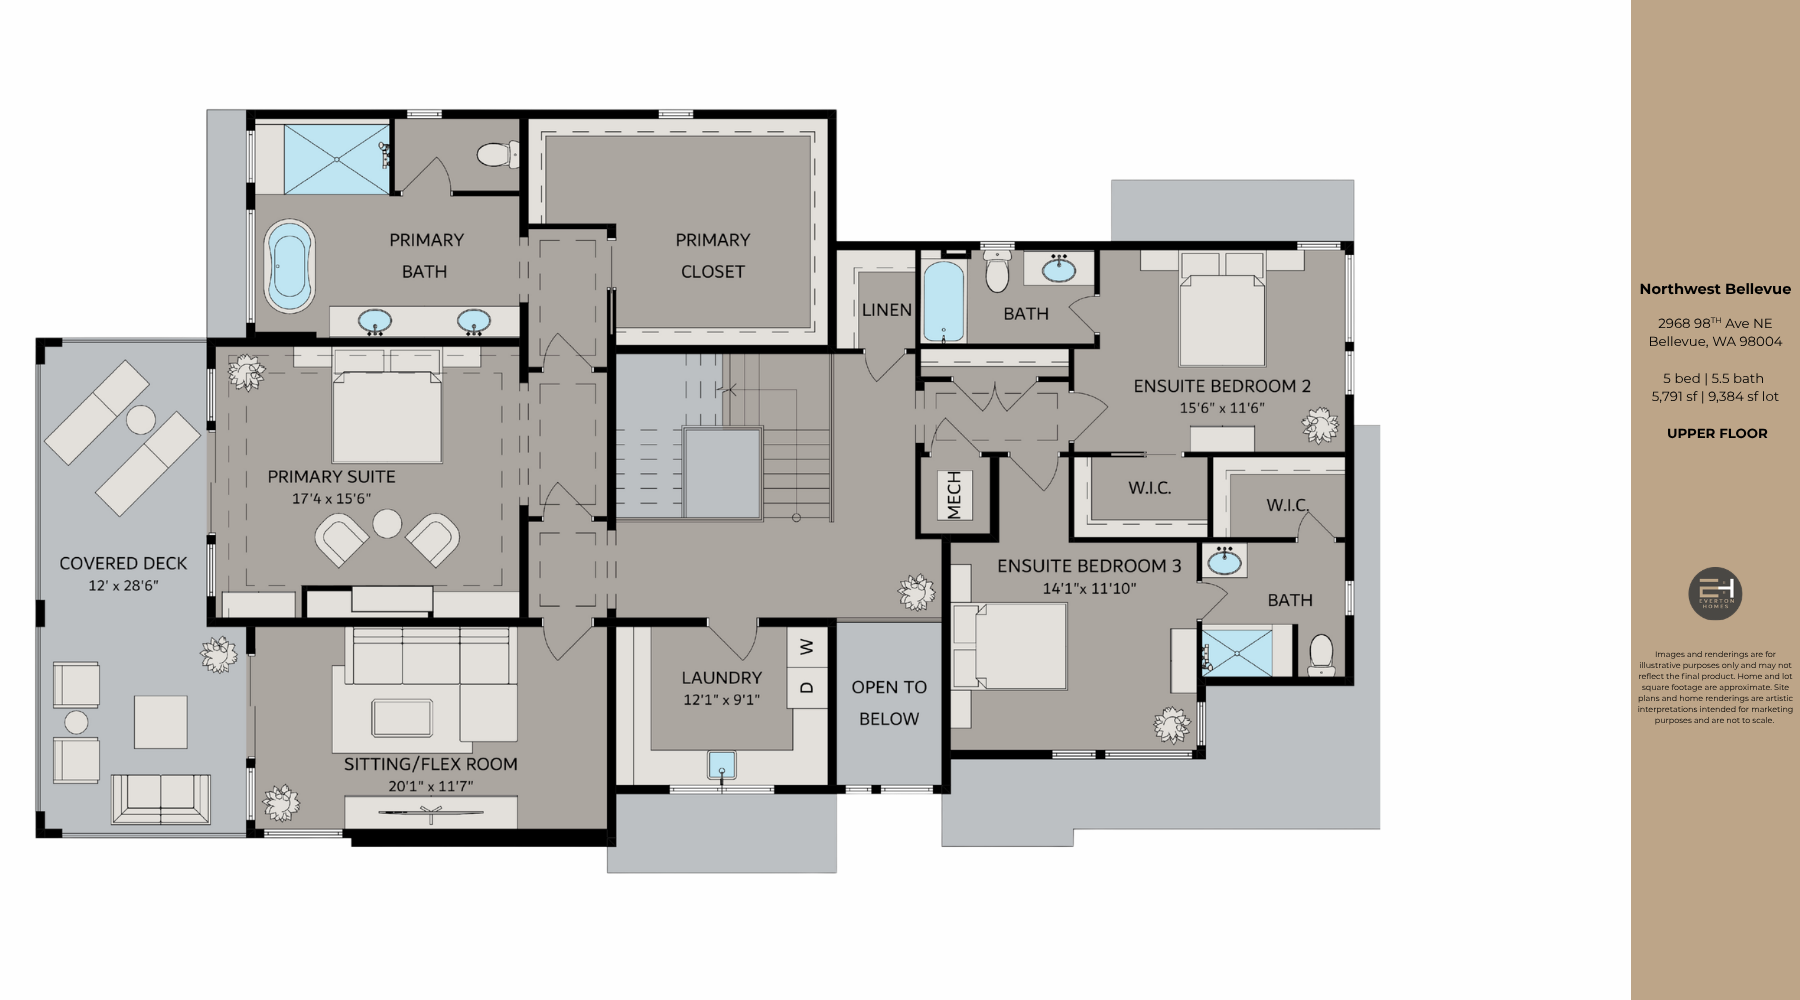
Upstairs, the secluded primary suite offers a private fireplace, spa-inspired bath, custom walk-in closet, and access to a substantial covered deck. Two additional ensuite bedrooms, a sitting or flex room, and a well-appointed laundry room complete the upper level.
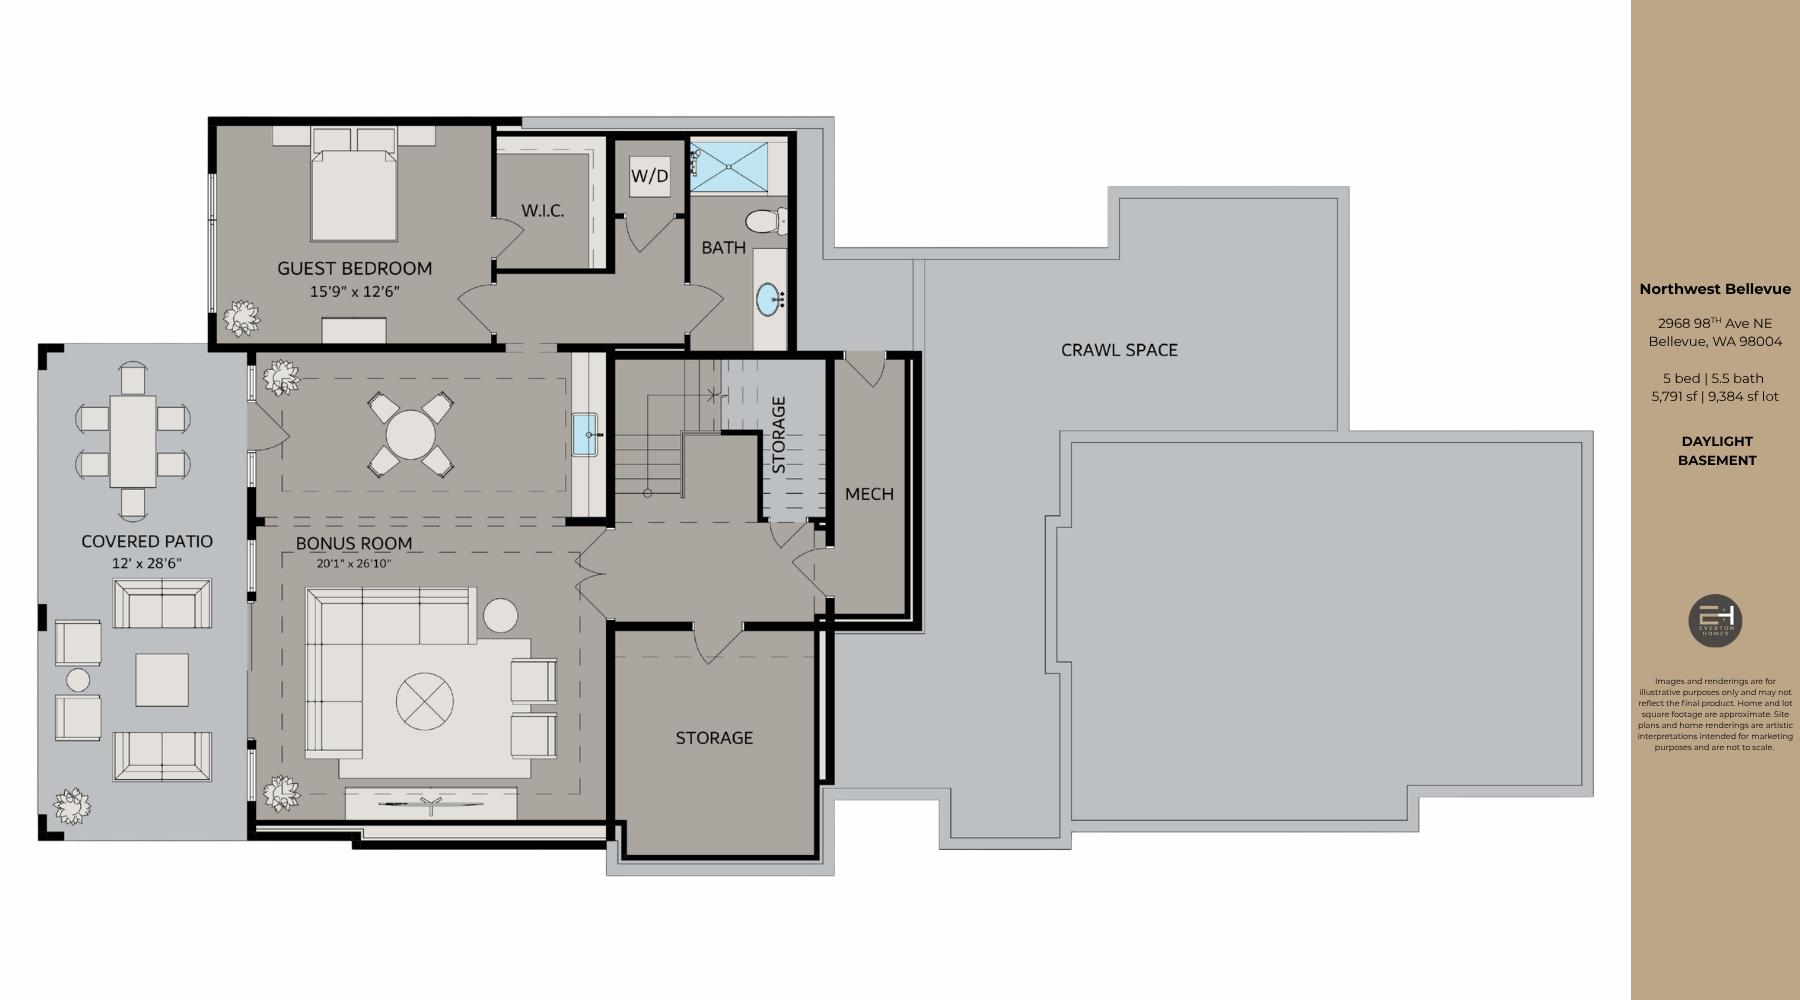
The daylight basement extends the home’s living and entertaining spaces with an expansive bonus room, covered patio, guest bedroom, full bath, walk-in closet, additional laundry connection, and generous storage.
Located in Northwest Bellevue, the home offers convenient access to Downtown Bellevue, neighborhood parks, Lake Washington, celebrated dining, shopping, and major Eastside destinations.
PROJECT DETAILS
2968 98th Ave NE Bellevue, WA 98004
Neighborhood: Northwest Bellevue
Status: Under Construction
Completion: Summer 2027
5 bedrooms
5.5 bath
5,791 sf
9,384 sf lot
Main Features:
Architecture & Design
• Five bedrooms and five-and-a-half bathrooms
• Three expansive levels of living
• Three-car garage
• Dramatic two-story foyer
• 11-foot ceilings throughout the main level
• Open-concept great room, dining area, and kitchen
• Private main-floor office or den
• Main-floor ensuite guest bedroom
• Expansive primary suite
• Two additional upper-level ensuite bedrooms
• Upper-level sitting or flex room
• Spacious daylight-basement bonus room
• Additional basement guest suite
• Covered decks on the main and upper levels
• Covered daylight-basement patio
• Modern floating staircase with glass railing
Schools:
- Clyde Hill Elementary School
- Chinook Middle School
- Bellevue High School
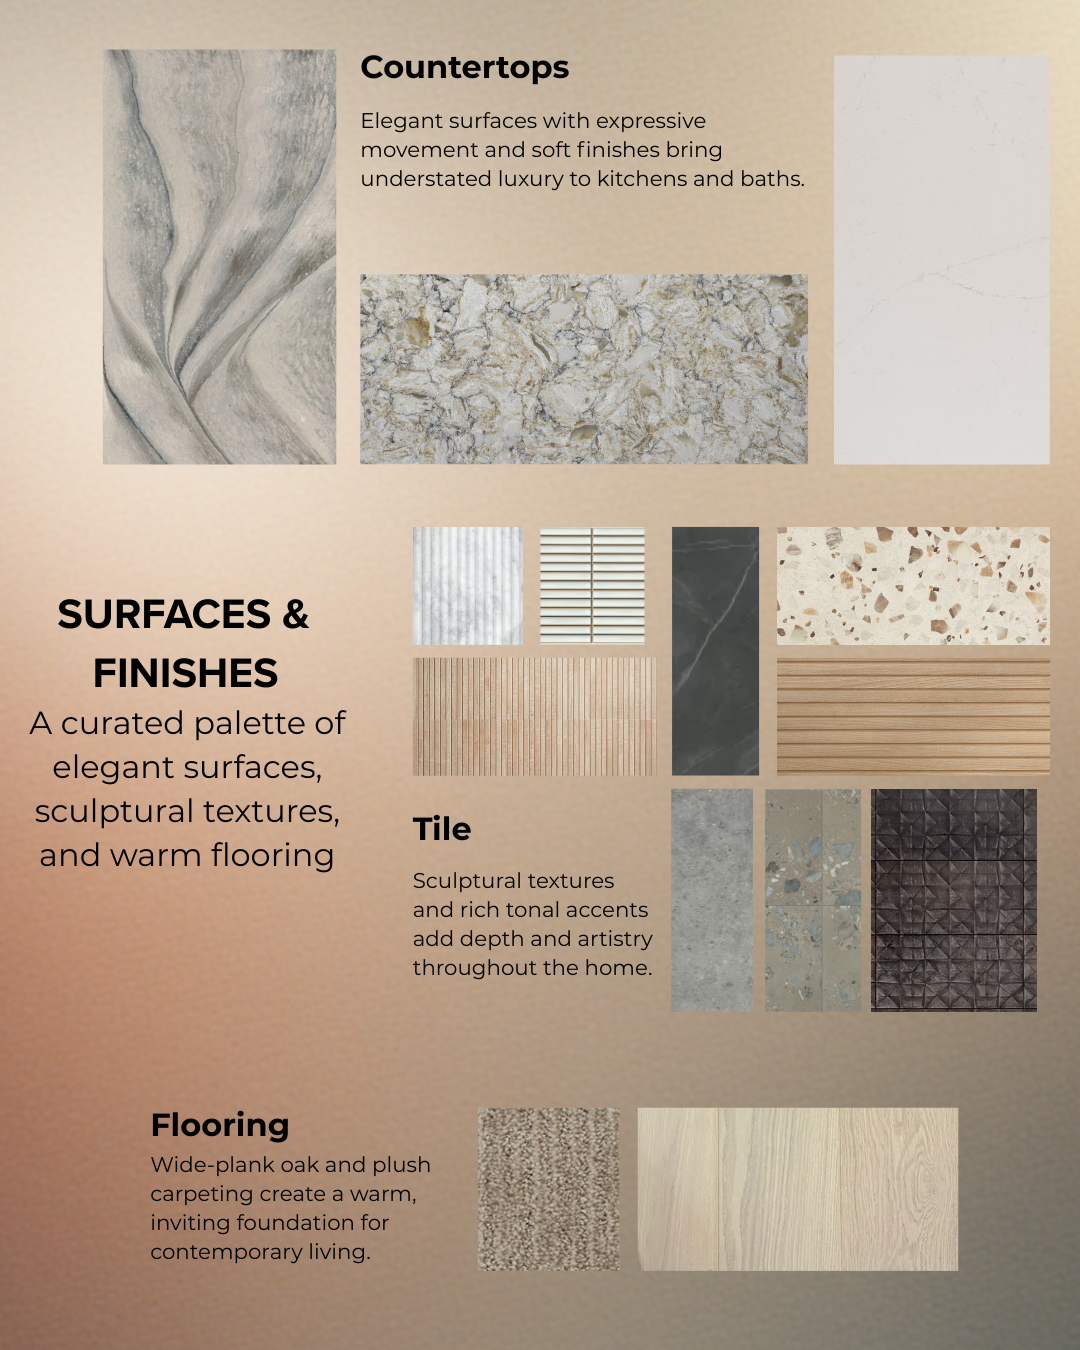
SURFACES & FINISHES

LIGHTING
APPLIANCES
FEATURES
Finishes & Features
• Linear gas fireplace in the great room
• Private fireplace in the primary suite
• Gourmet kitchen with oversized island
• Premium Thermador appliance package
• Separate refrigerator and freezer columns
• 48-inch gas rangetop with griddle
• Double steam wall ovens and microwave drawer
• Fully equipped prep kitchen
• Dining cabinetry with dedicated wine refrigeration
• Spa-inspired primary bathroom
• Custom primary walk-in closet
• Heated floors in tiled bathrooms
• Custom cabinetry, closets, and built-in storage
• Smart lighting and climate controls
• Solar energy system
• Two EV-charging connections
• Generator-ready electrical system
FLOOR PLANS
MAIN FLOOR
UPPER FLOOR
DAYLIGHT BASEMENT
ELEVATIONS
MAP AND LOCATION
Bellevue offers a high quality of life, excellent schools, and great employment opportunities. The city has a thriving downtown area, which is home to world-class shopping, dining, and entertainment options.
Bellevue boasts easy access to Lake Washington and is also not far from the Cascade Mountains, so days on the water or weekends on the trails are both easy to plan. And for weeknights or early mornings, there are many parks and trails within easy reach, like the Bellevue Botanical Garden.