
11106 SE 4th St Bellevue, WA 98004

Surrey Downs

Pending

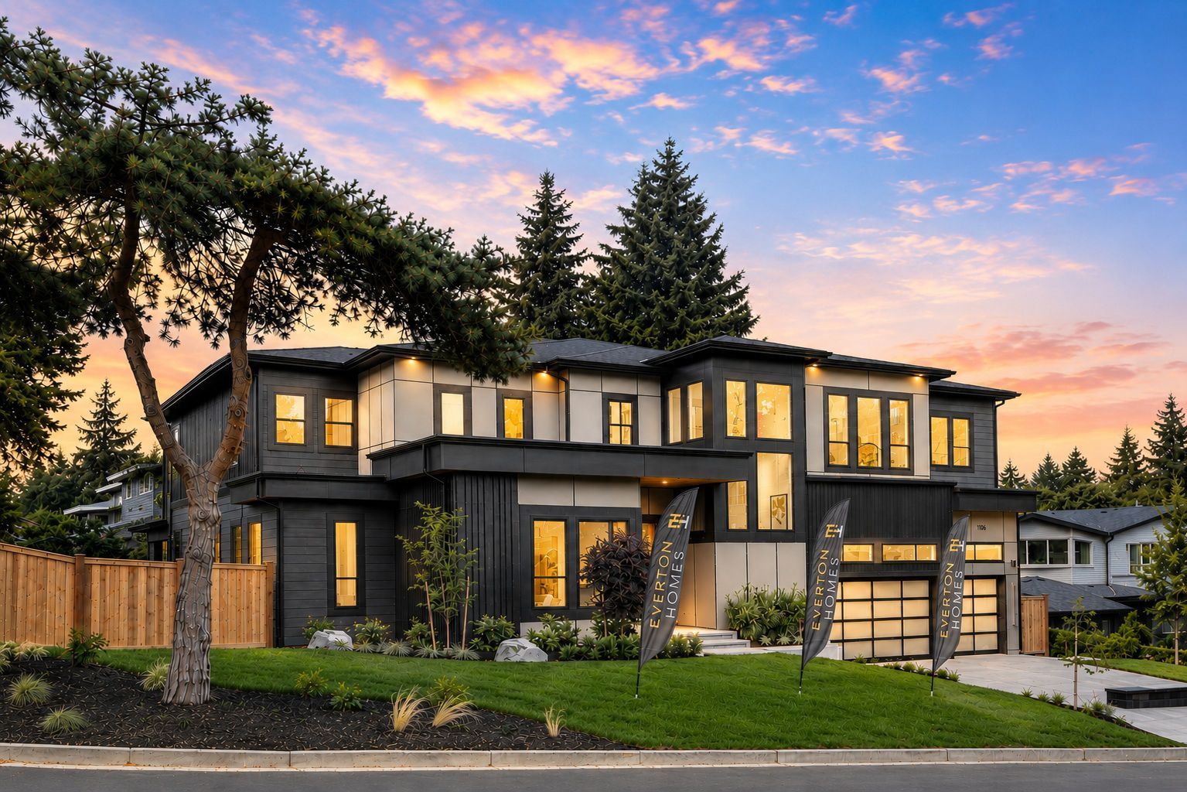
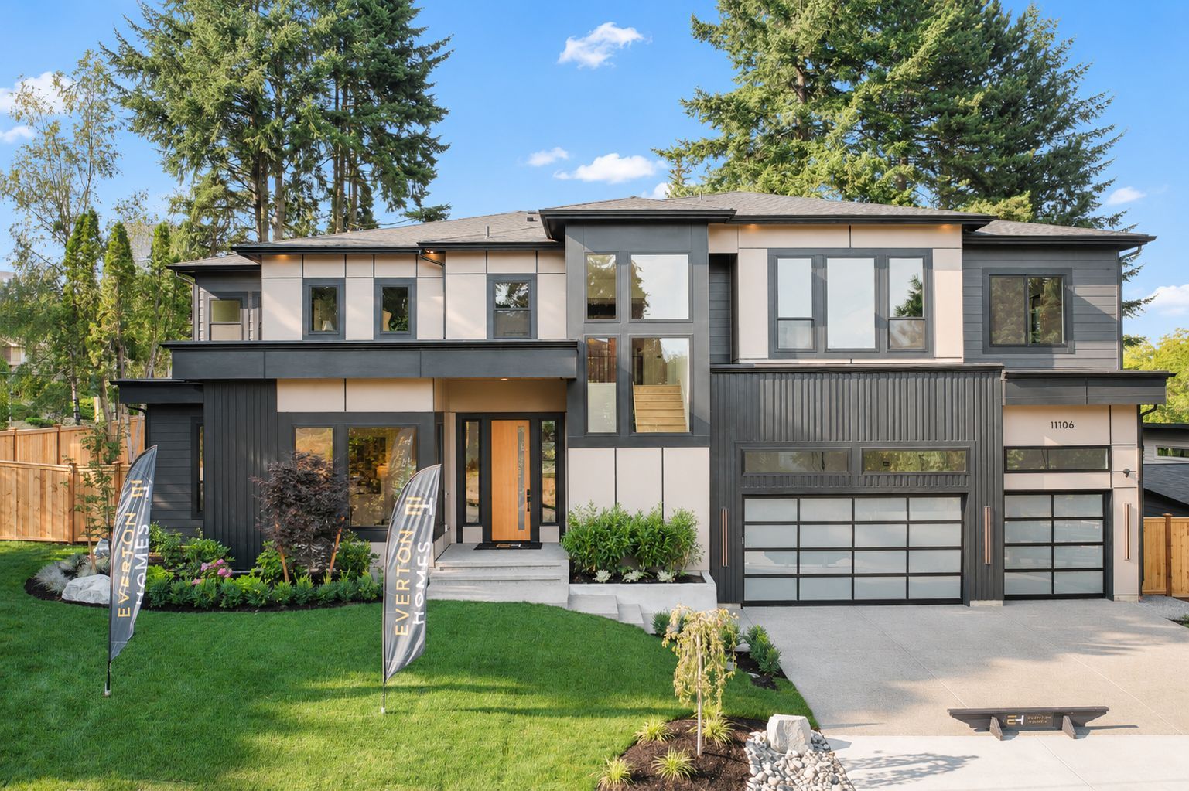
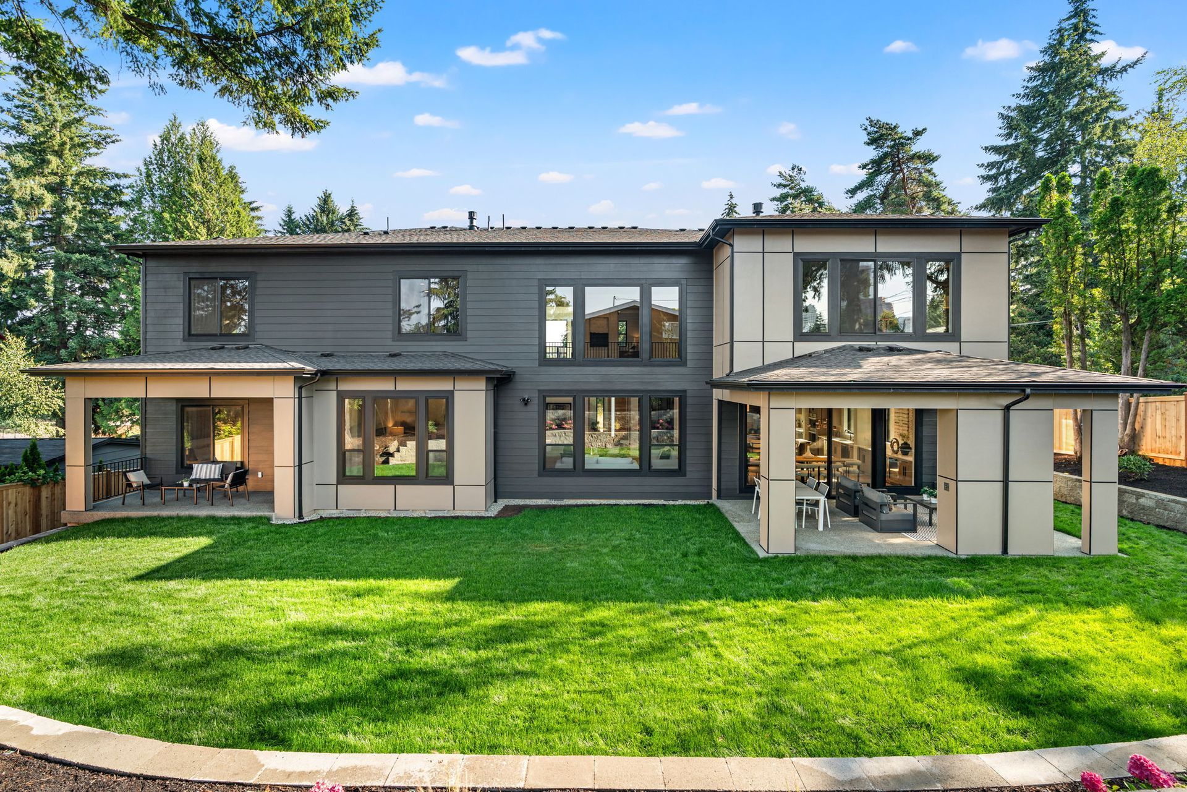
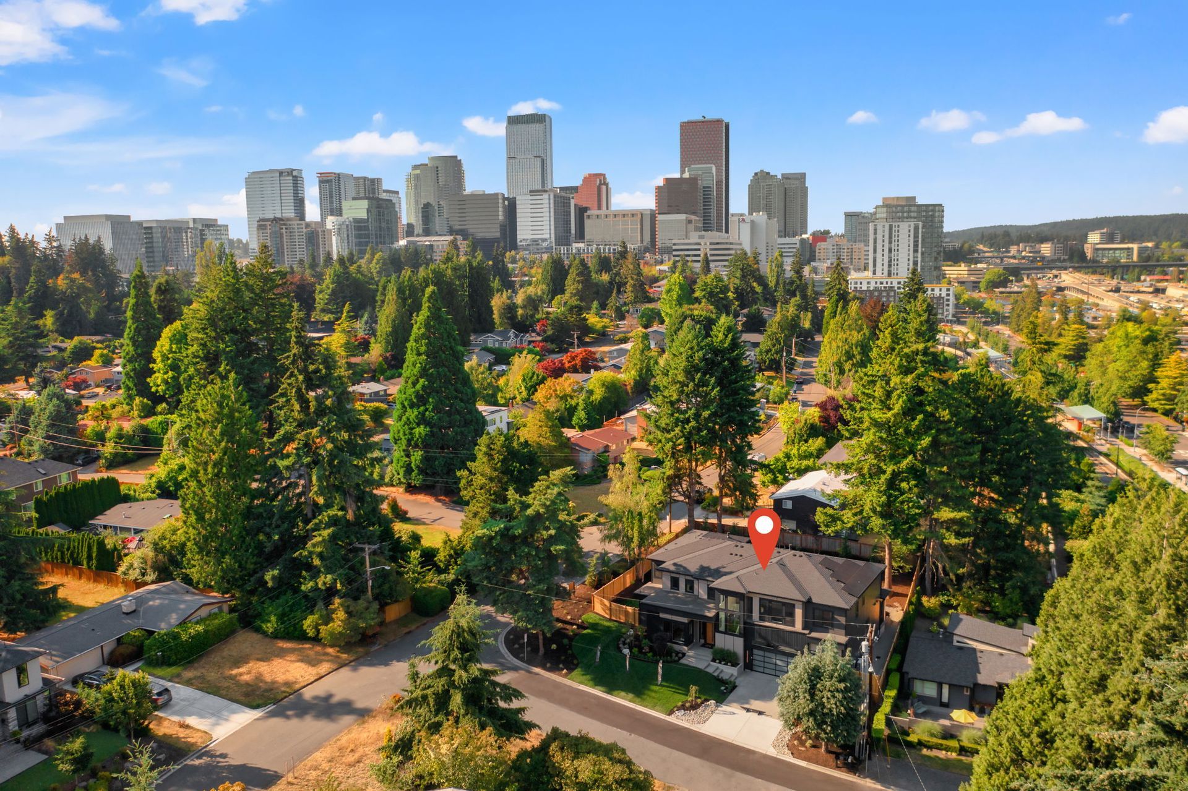
  • Modern two-story gray house with a front lawn, double garage, and tall trees in the background

    SEE MORE PHOTOS

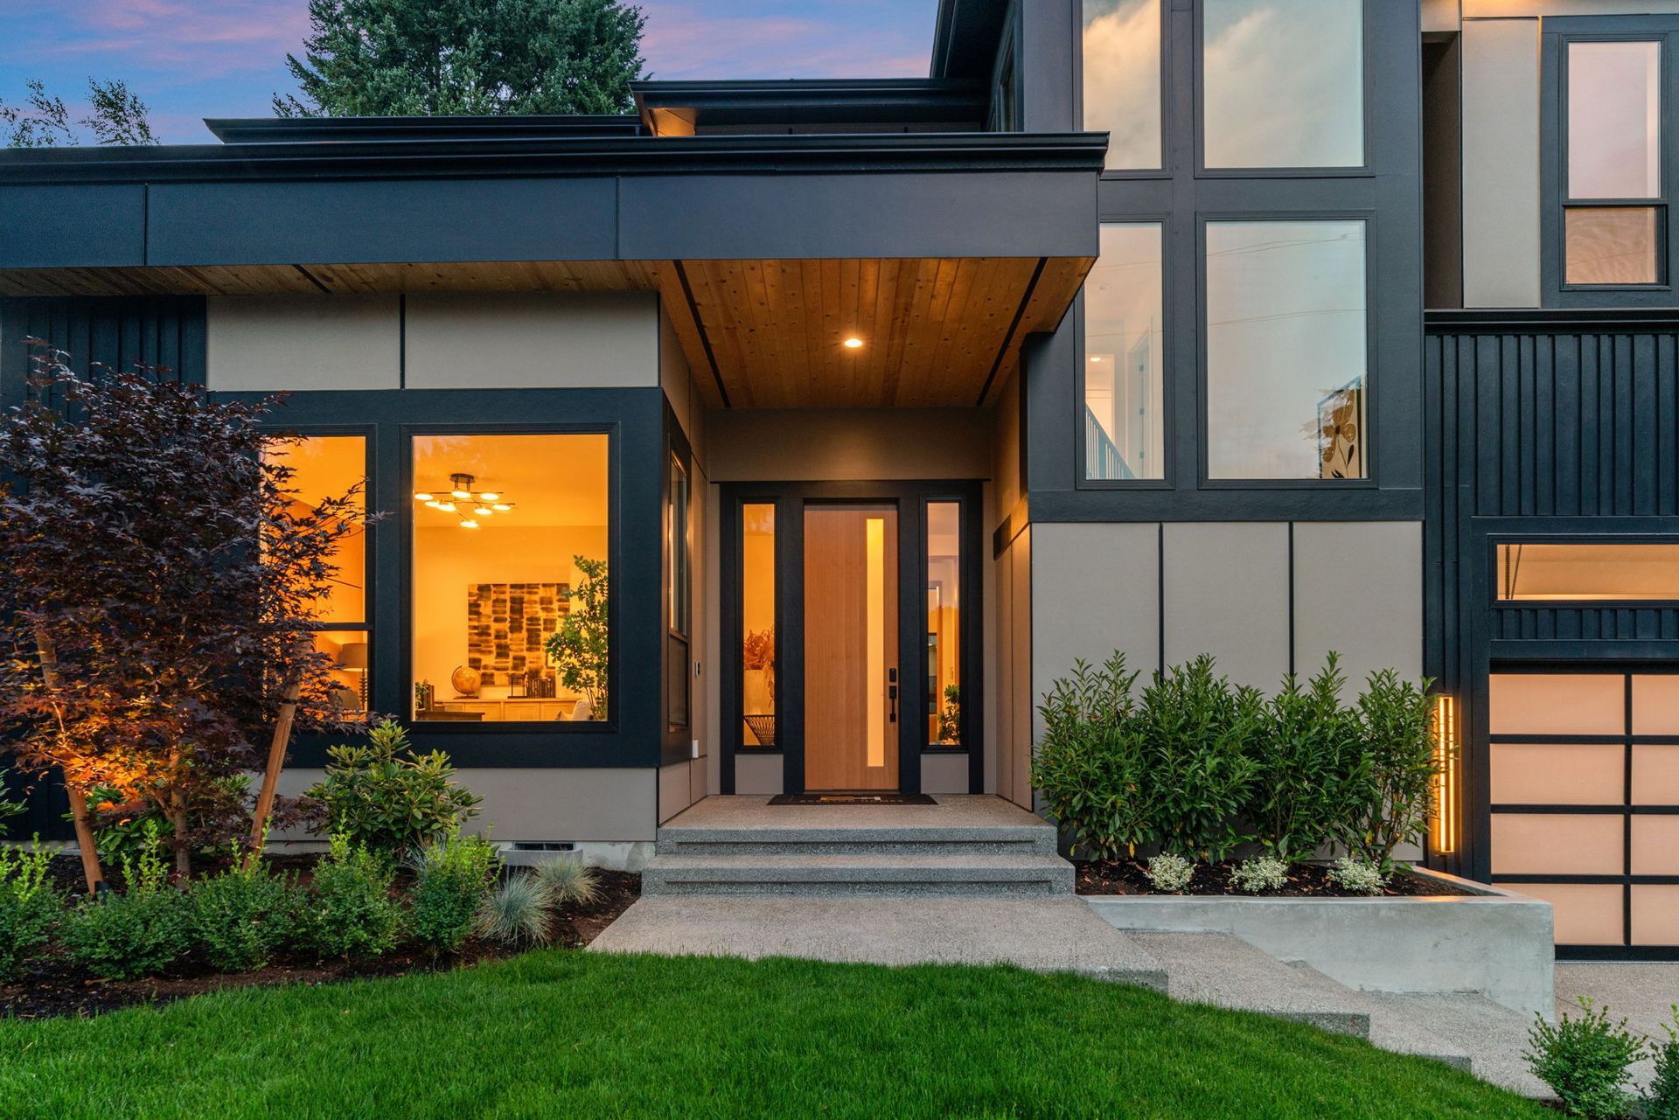
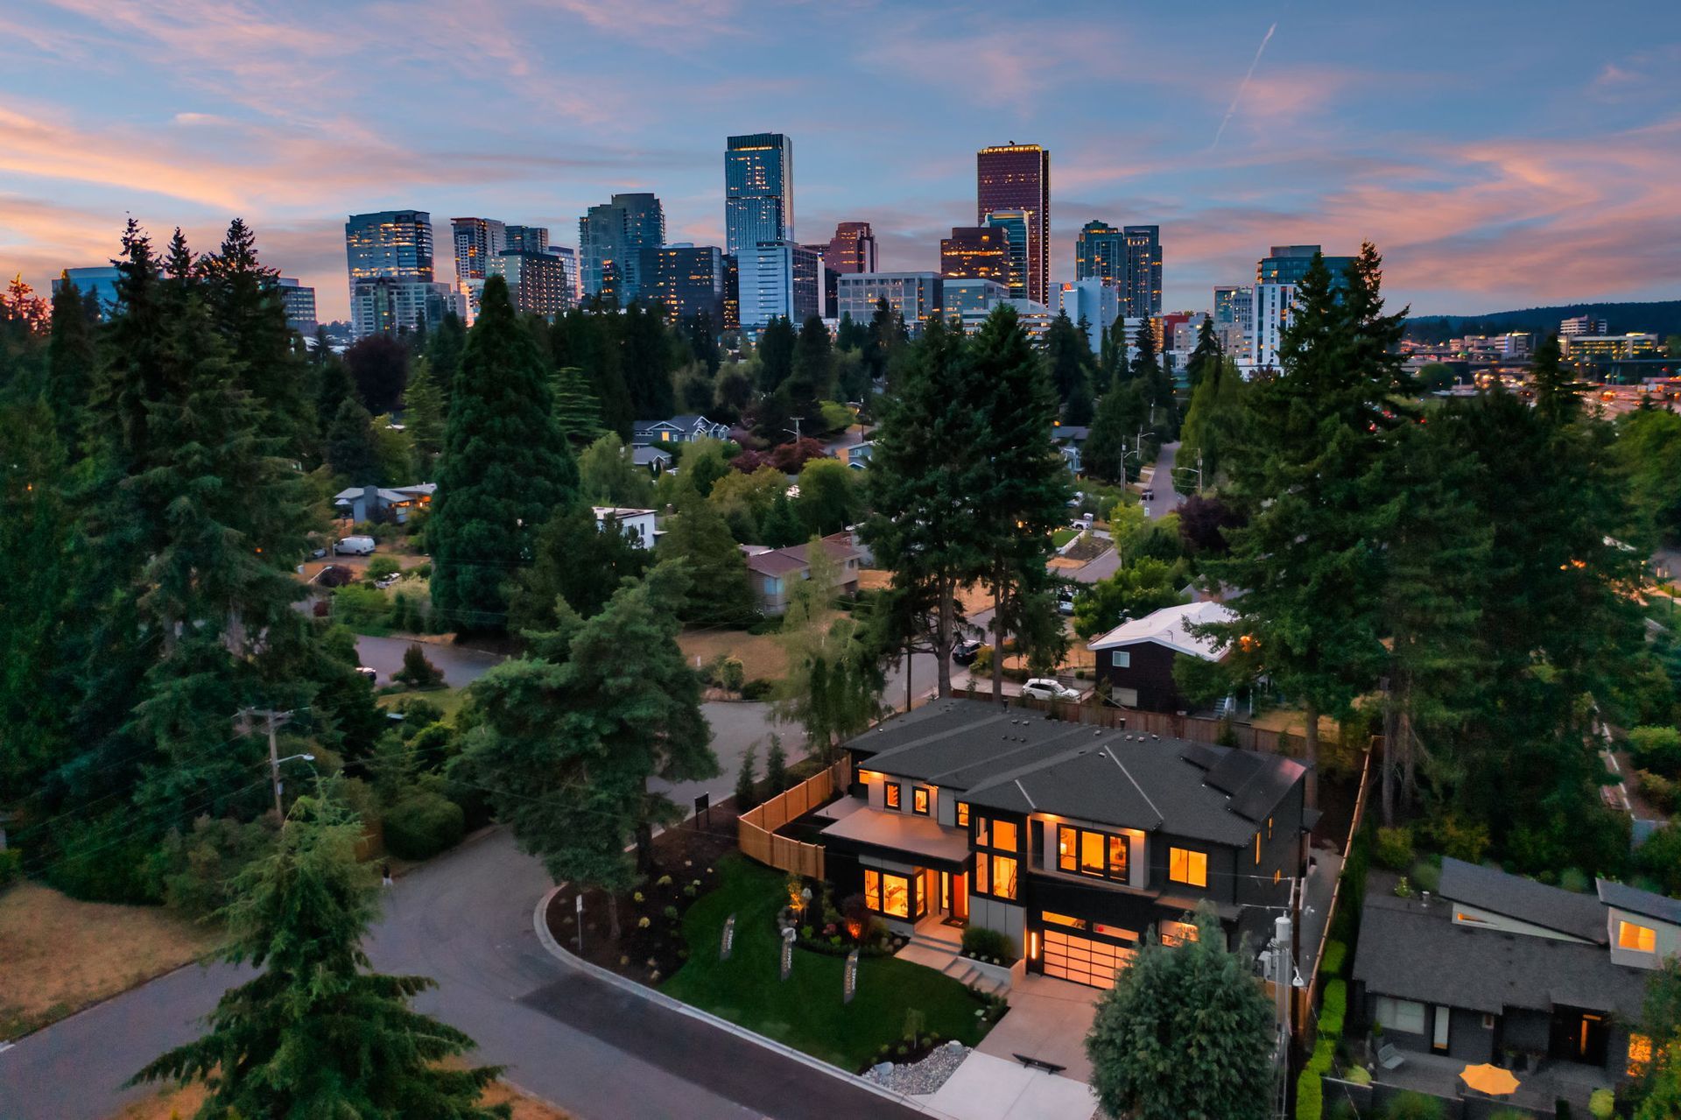
  • Modern house exterior at dusk with lit windows, front entry steps, and landscaped lawn
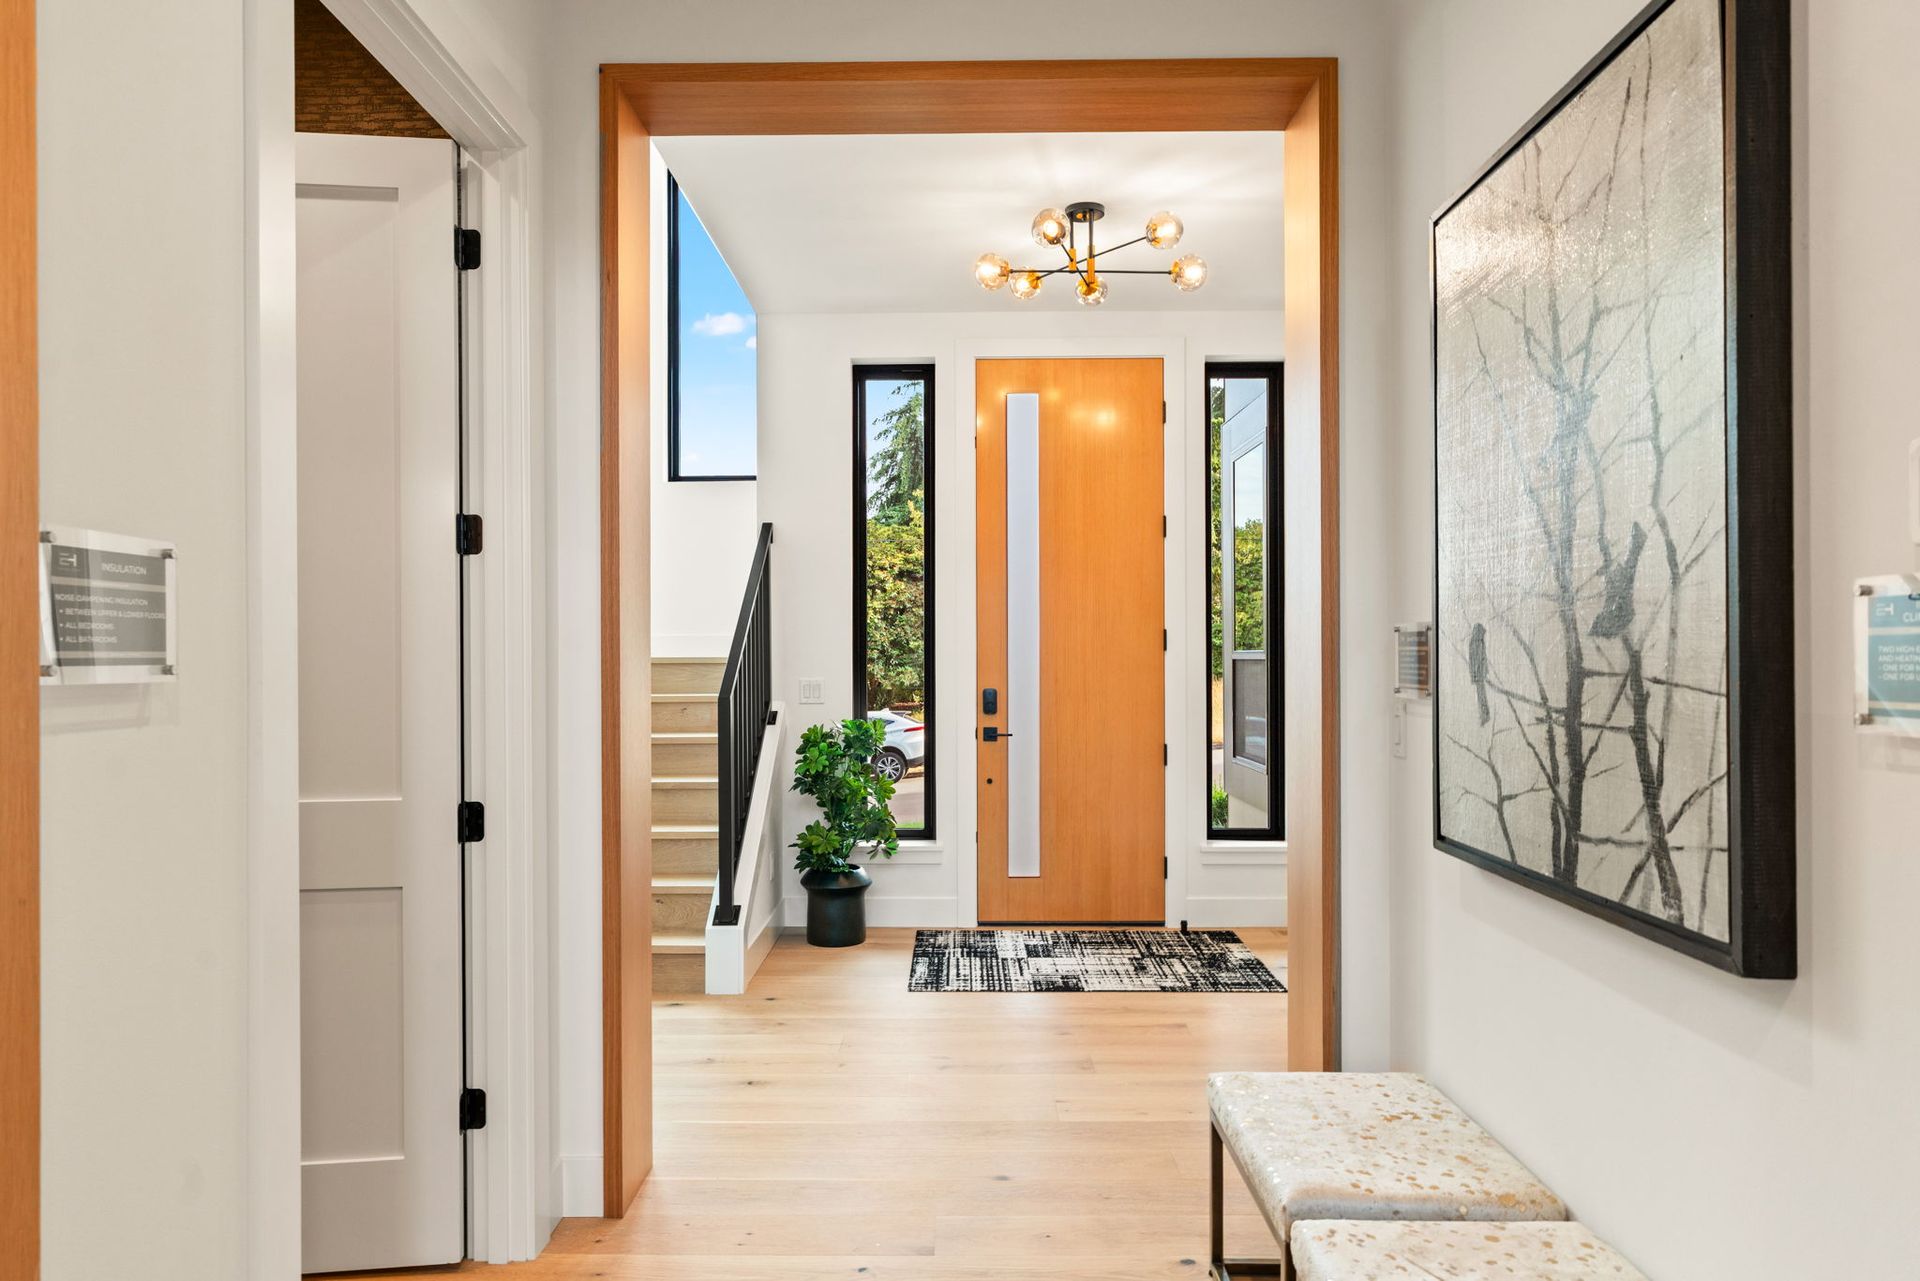
  • Bright entry hallway with wood floor, front door, narrow windows, and wall art.
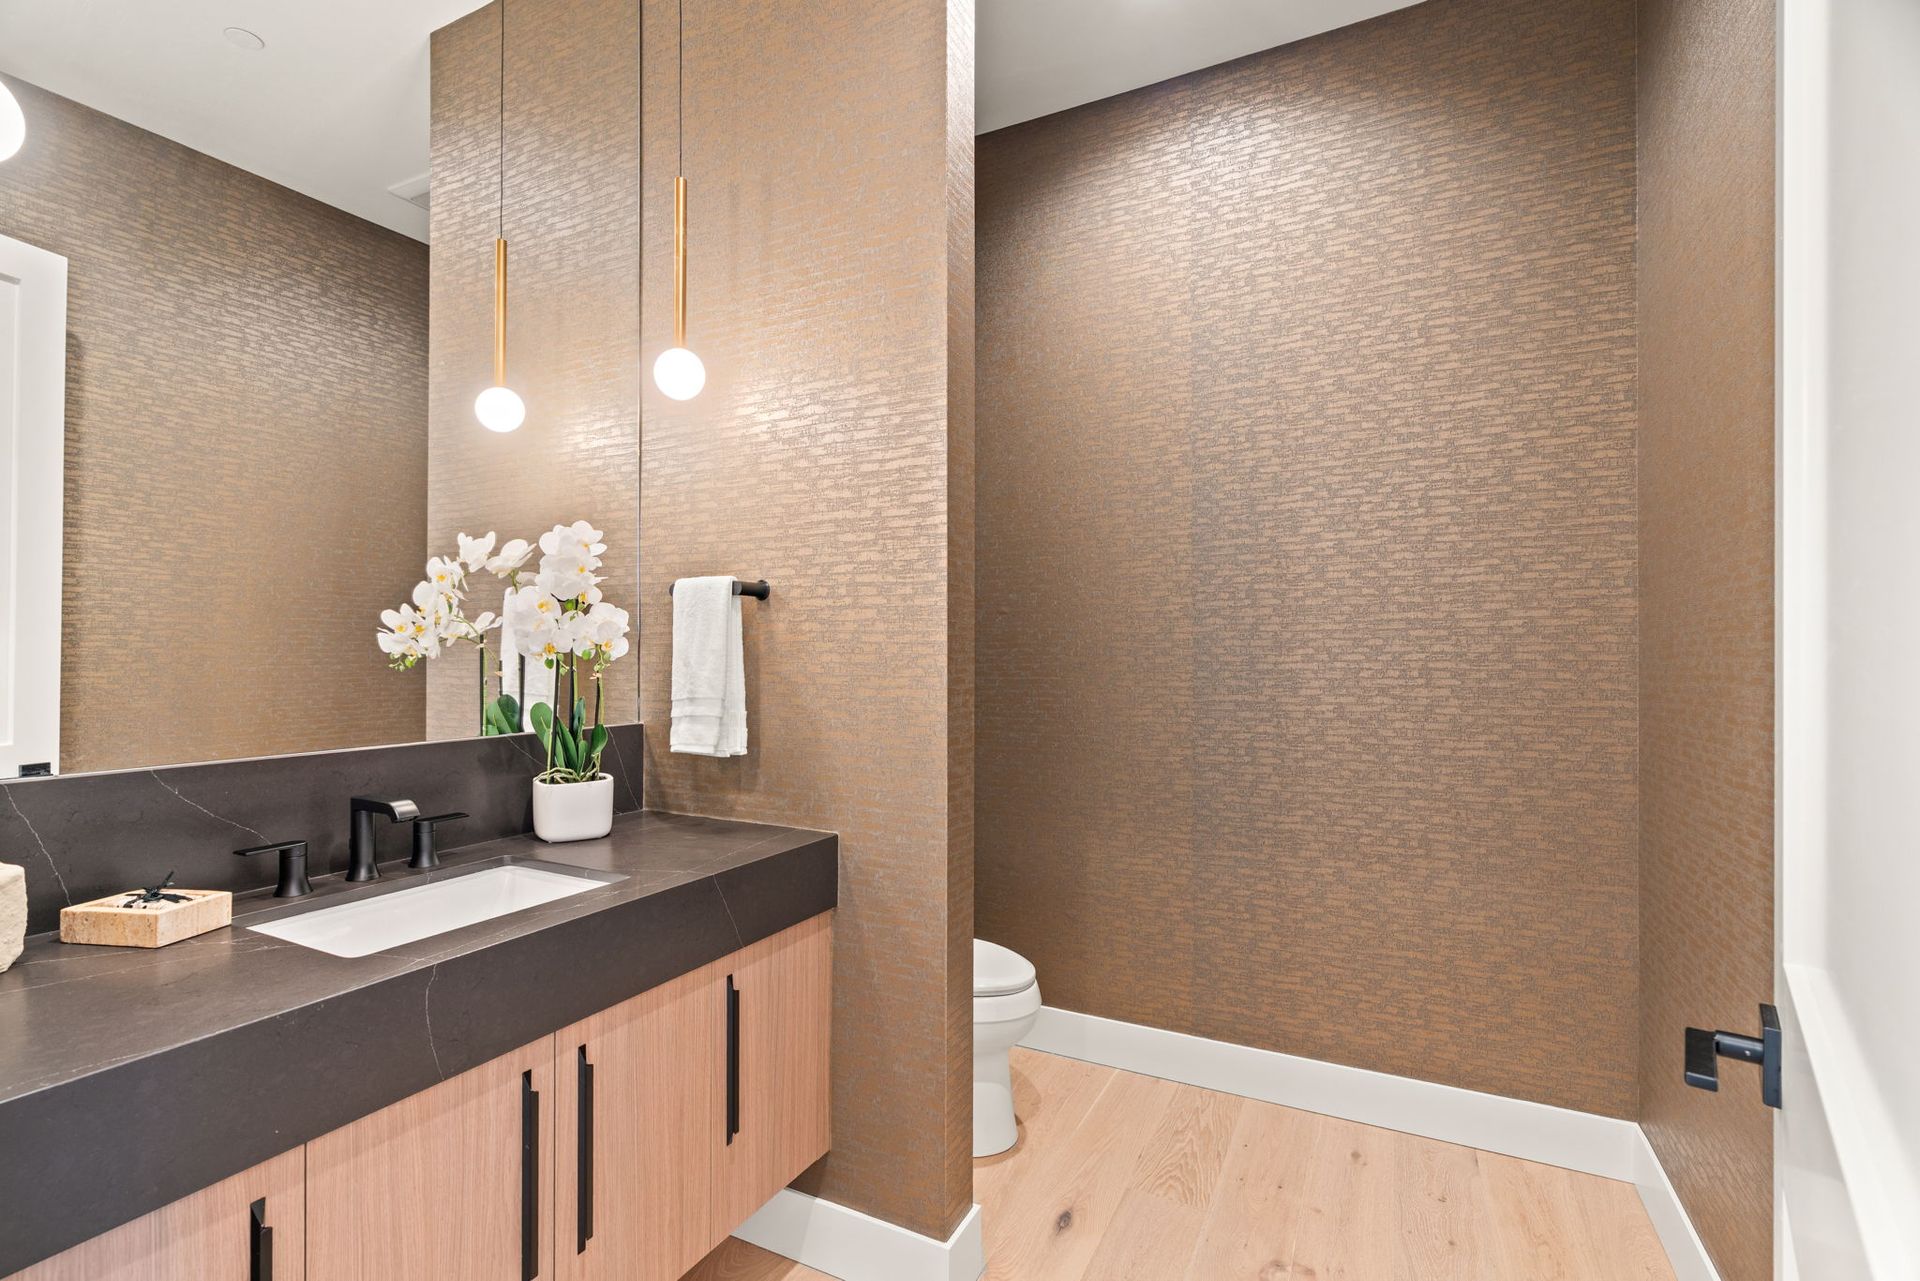
  • Modern bathroom vanity, wood cabinets, pendant lights, and textured beige walls
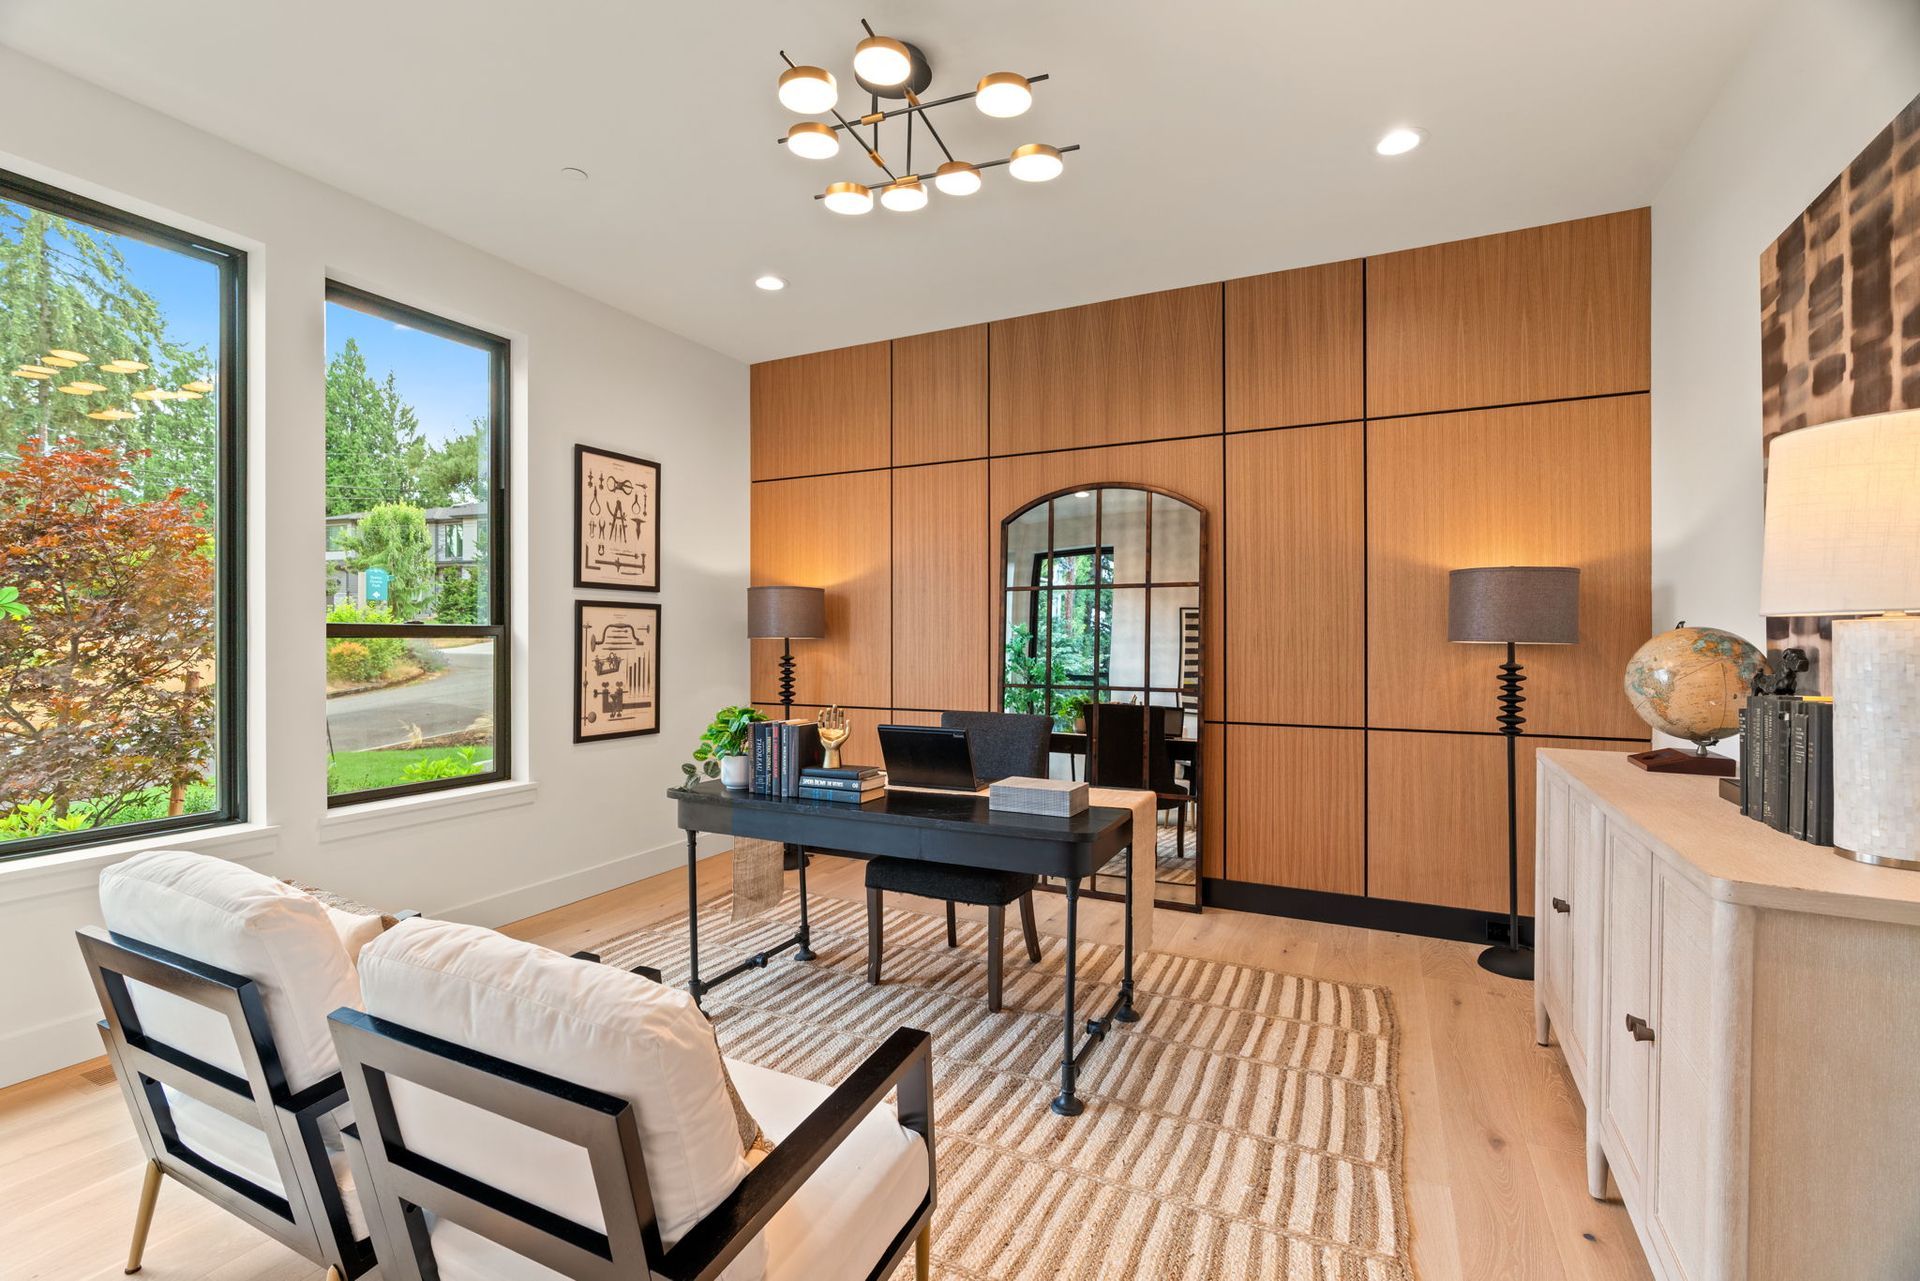
  • Bright modern home office with wood-paneled wall, desk, chairs, large windows, and striped rug
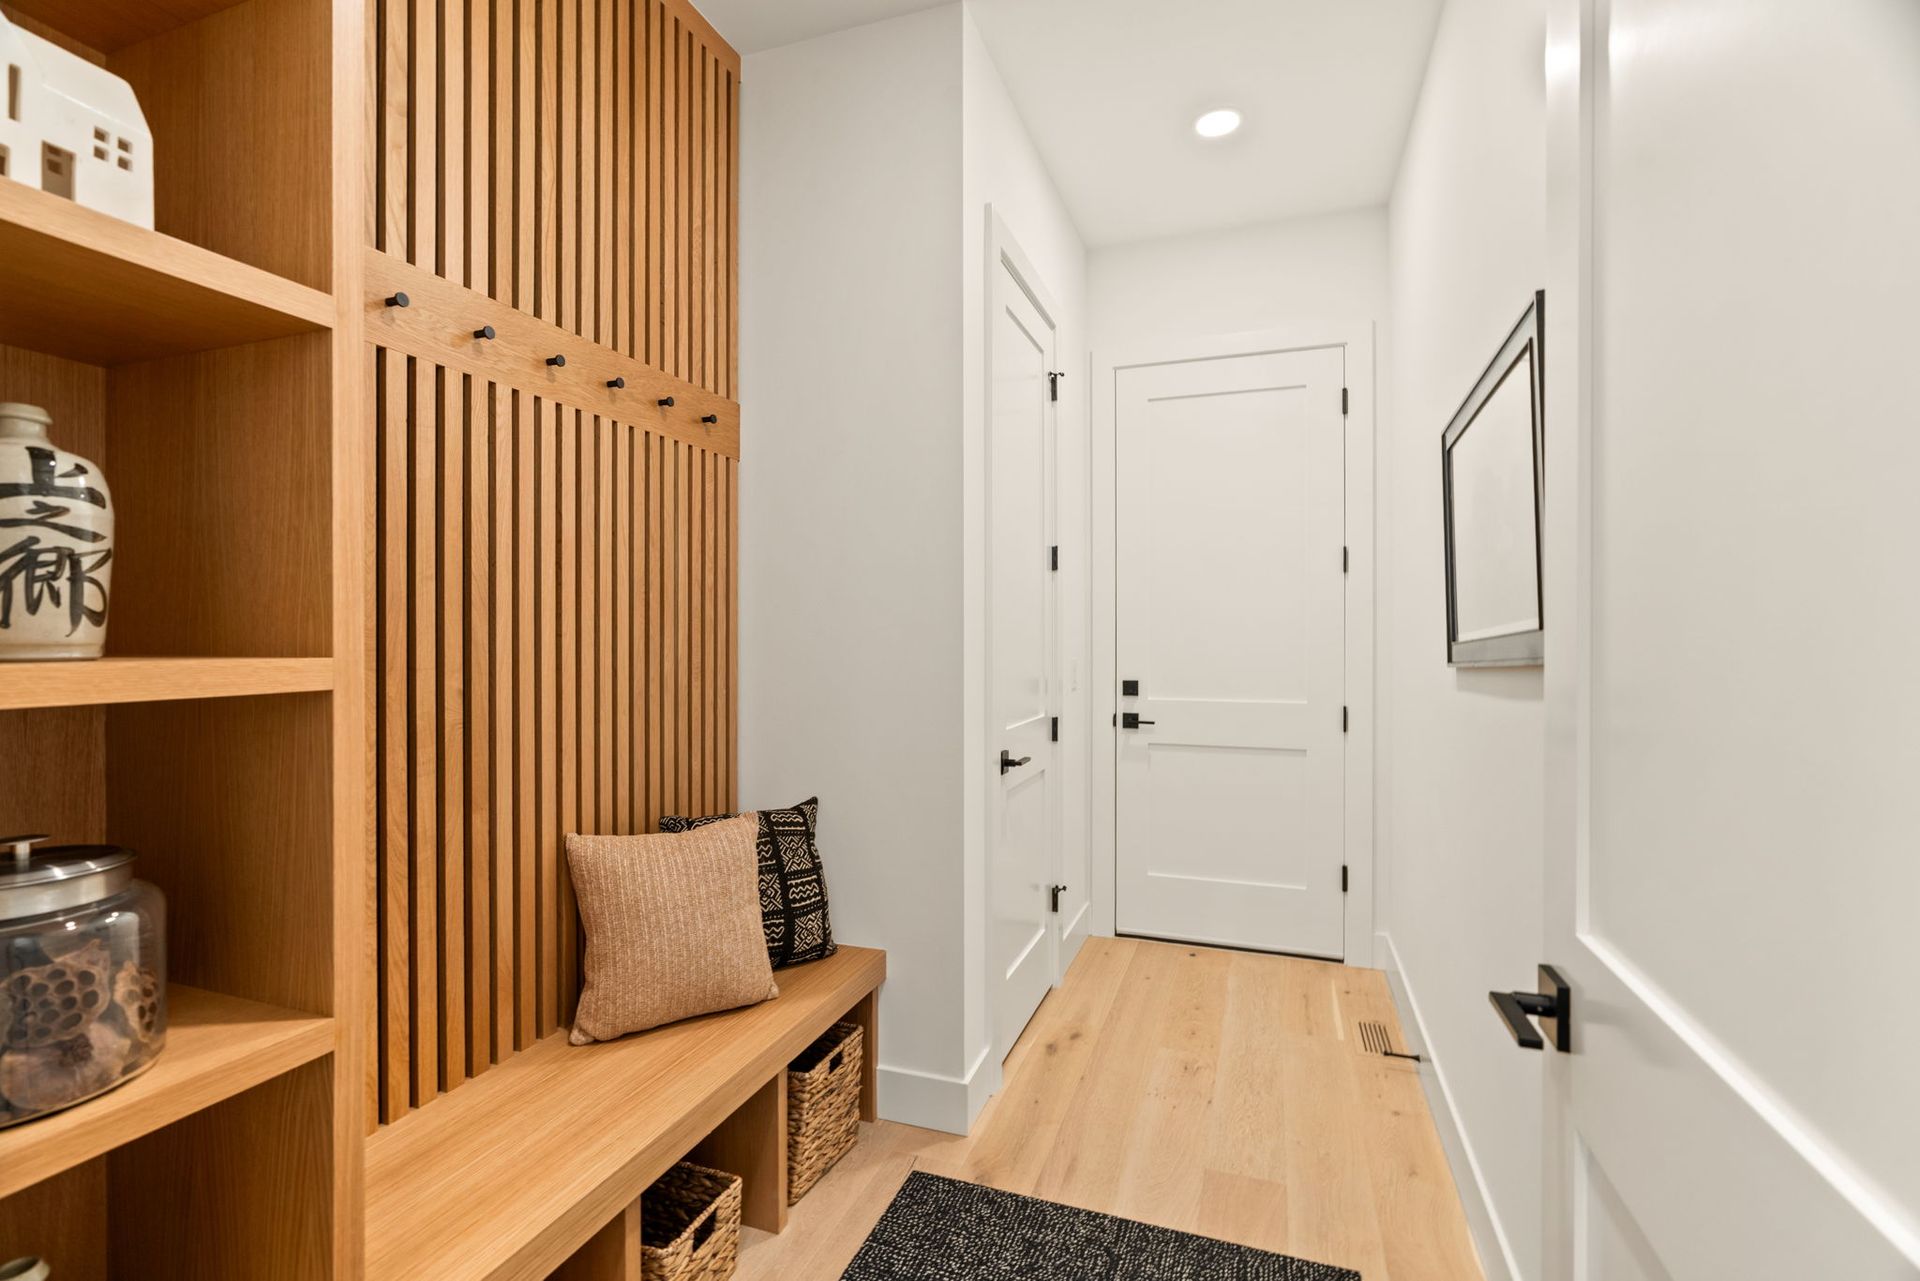
  • Bright mud room with wood bench and shelving, white doors, and a black runner rug
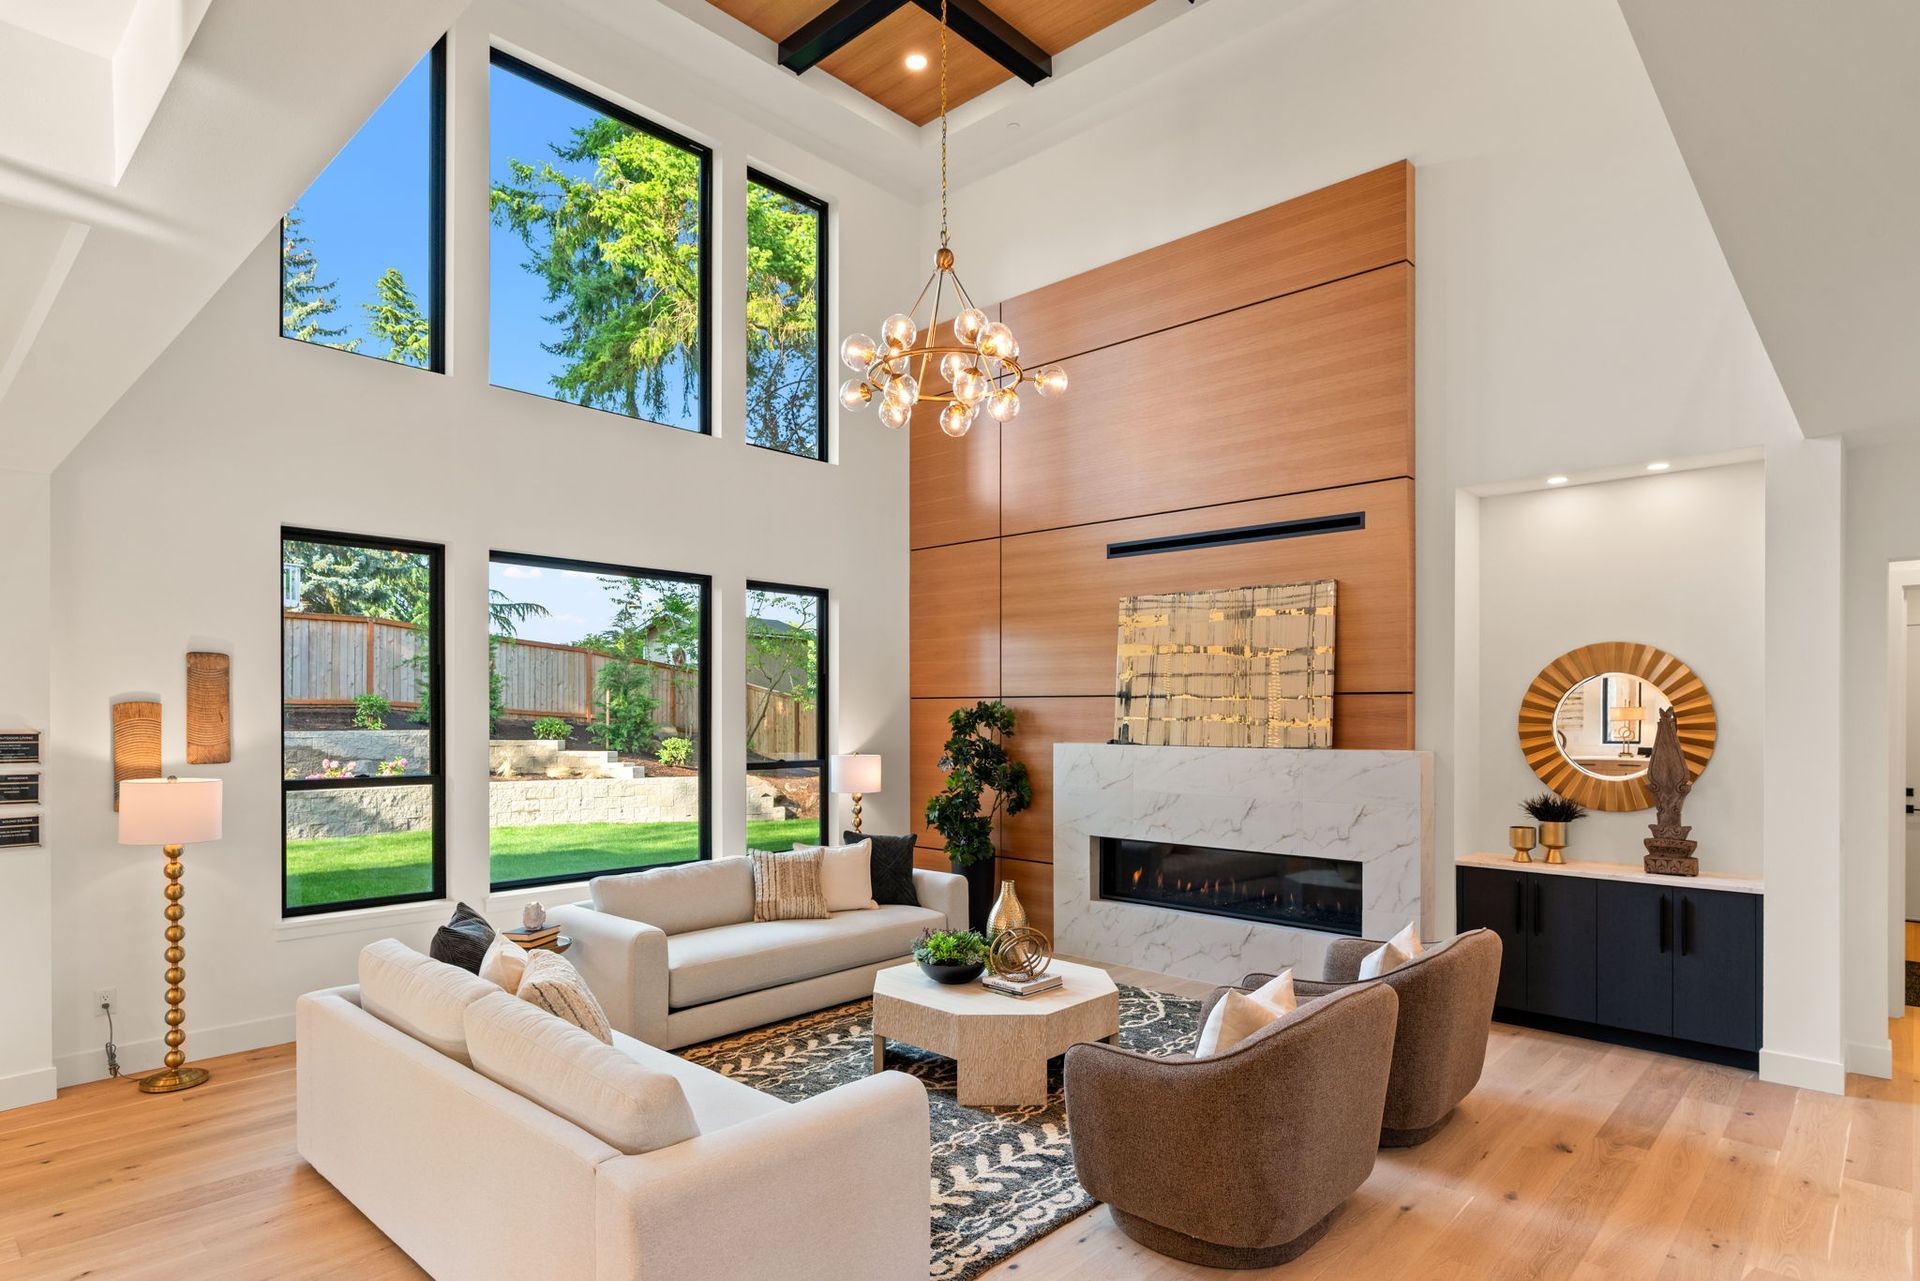
  • Bright modern living room with high ceilings, large windows, beige seating, and a fireplace centerpiece
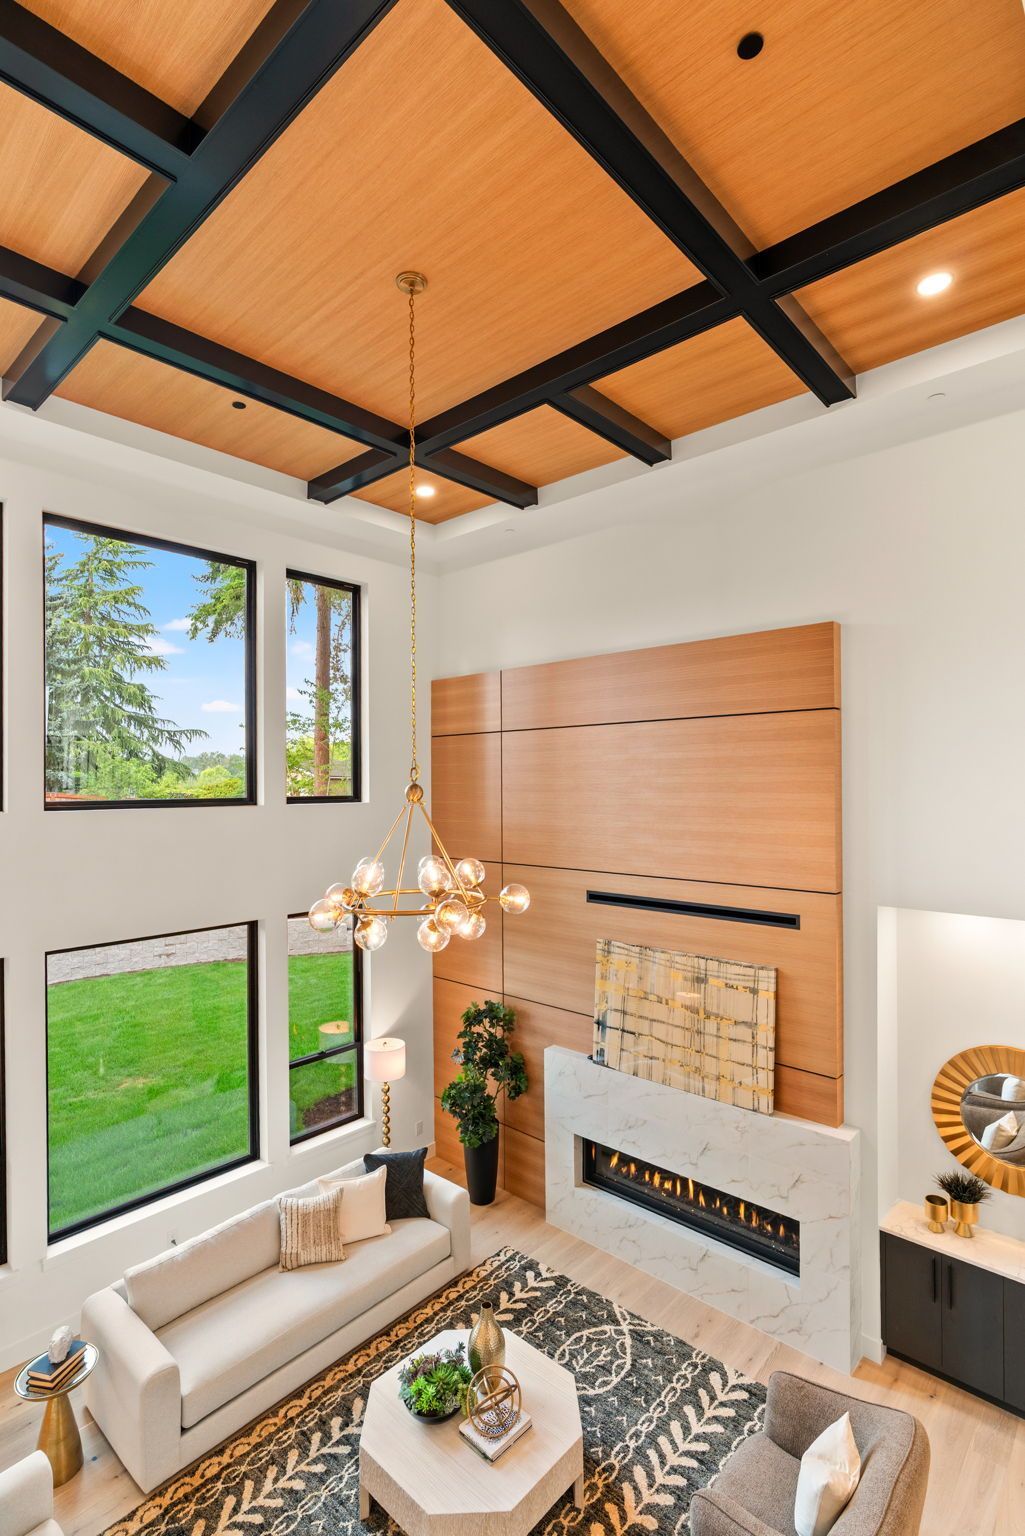
  • Bright, modern, two-story great room with vaulted wood ceiling, white walls, fireplace, sofa, and large windows overlooking greenery
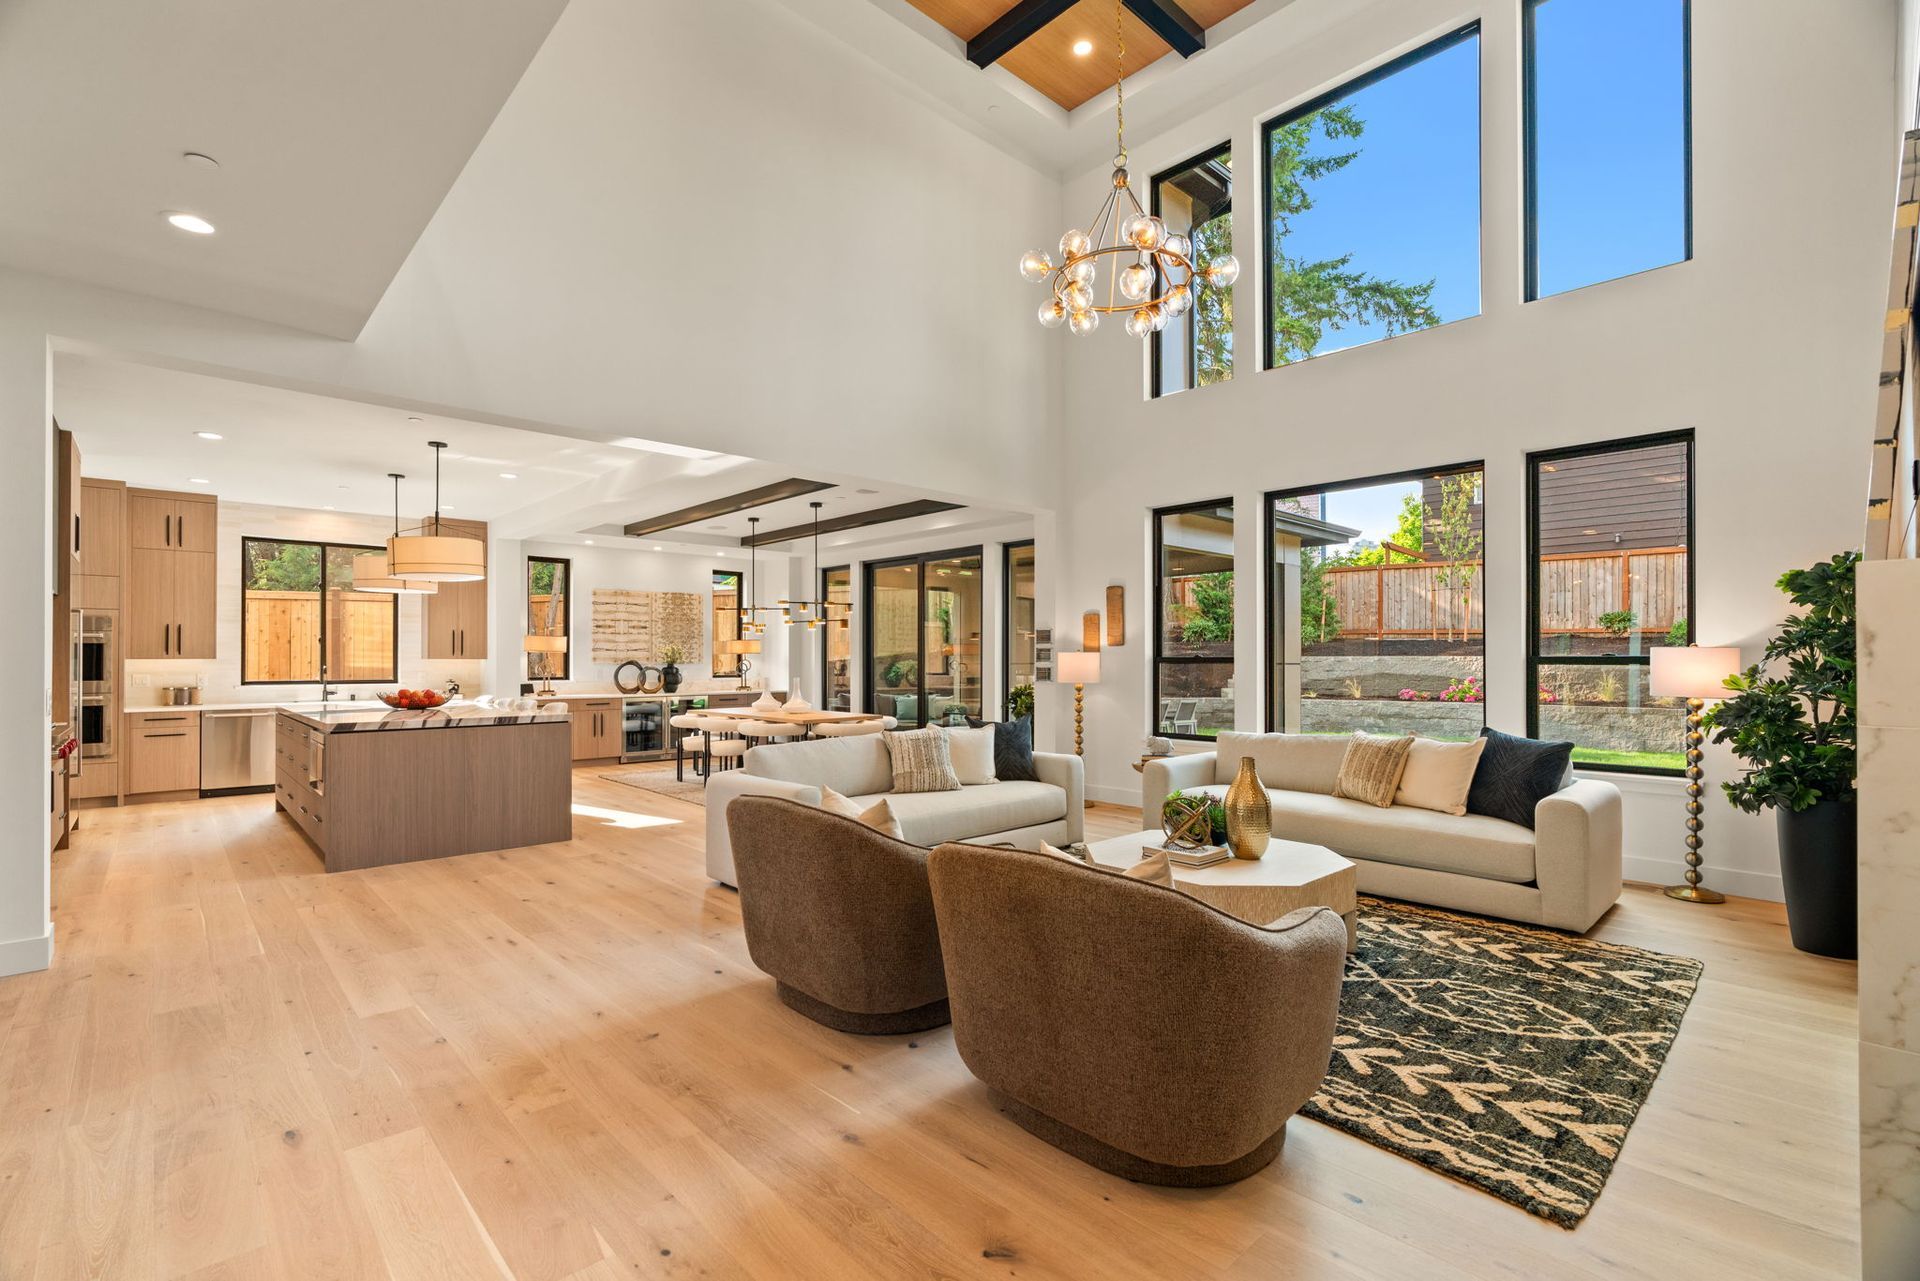
  • Bright open-plan living room with high ceilings, large windows, sectional sofa, and kitchen island
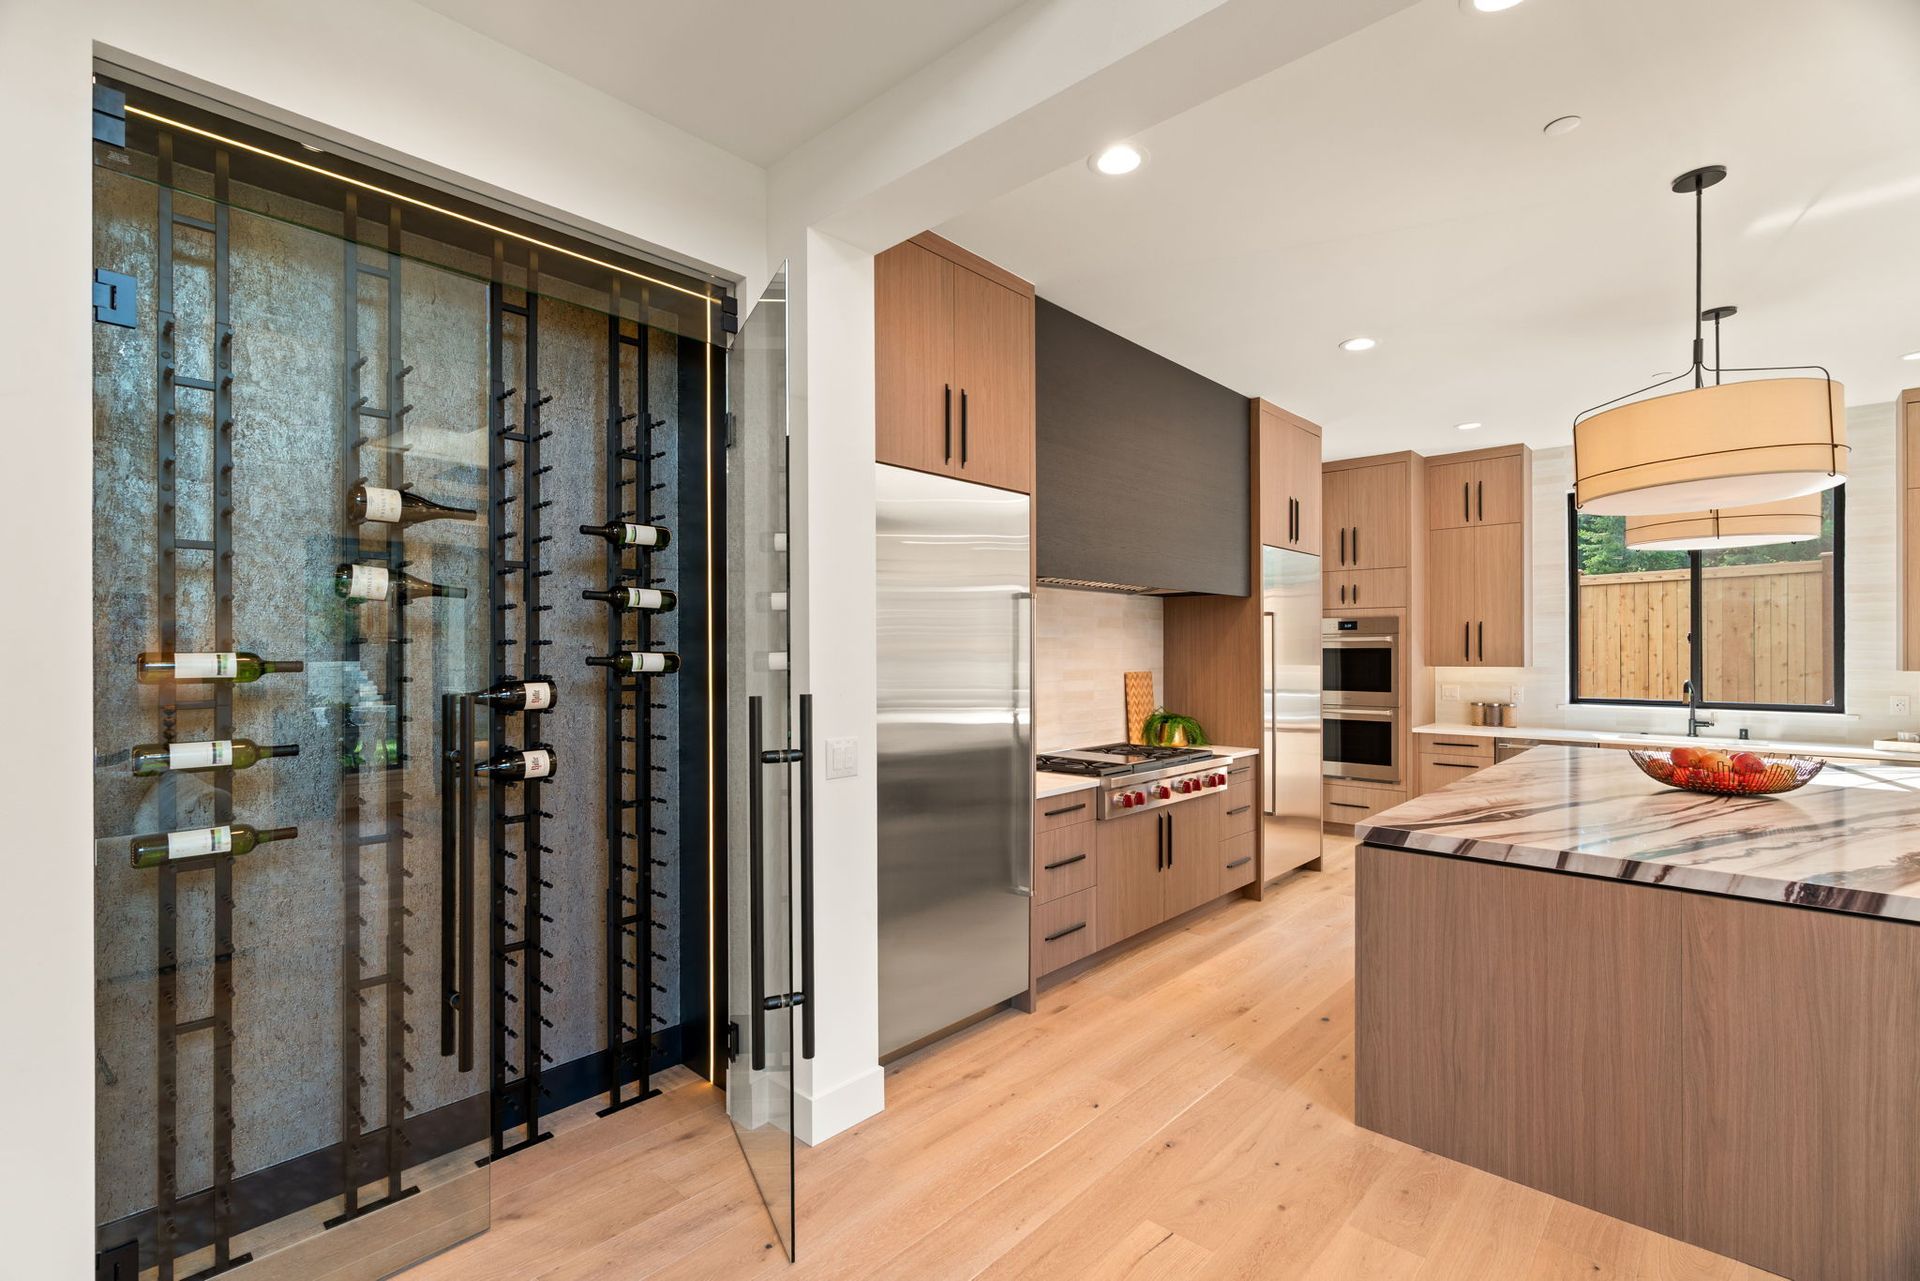
  • Modern kitchen with island, stainless fridge, wood cabinets, and a glass wine display door
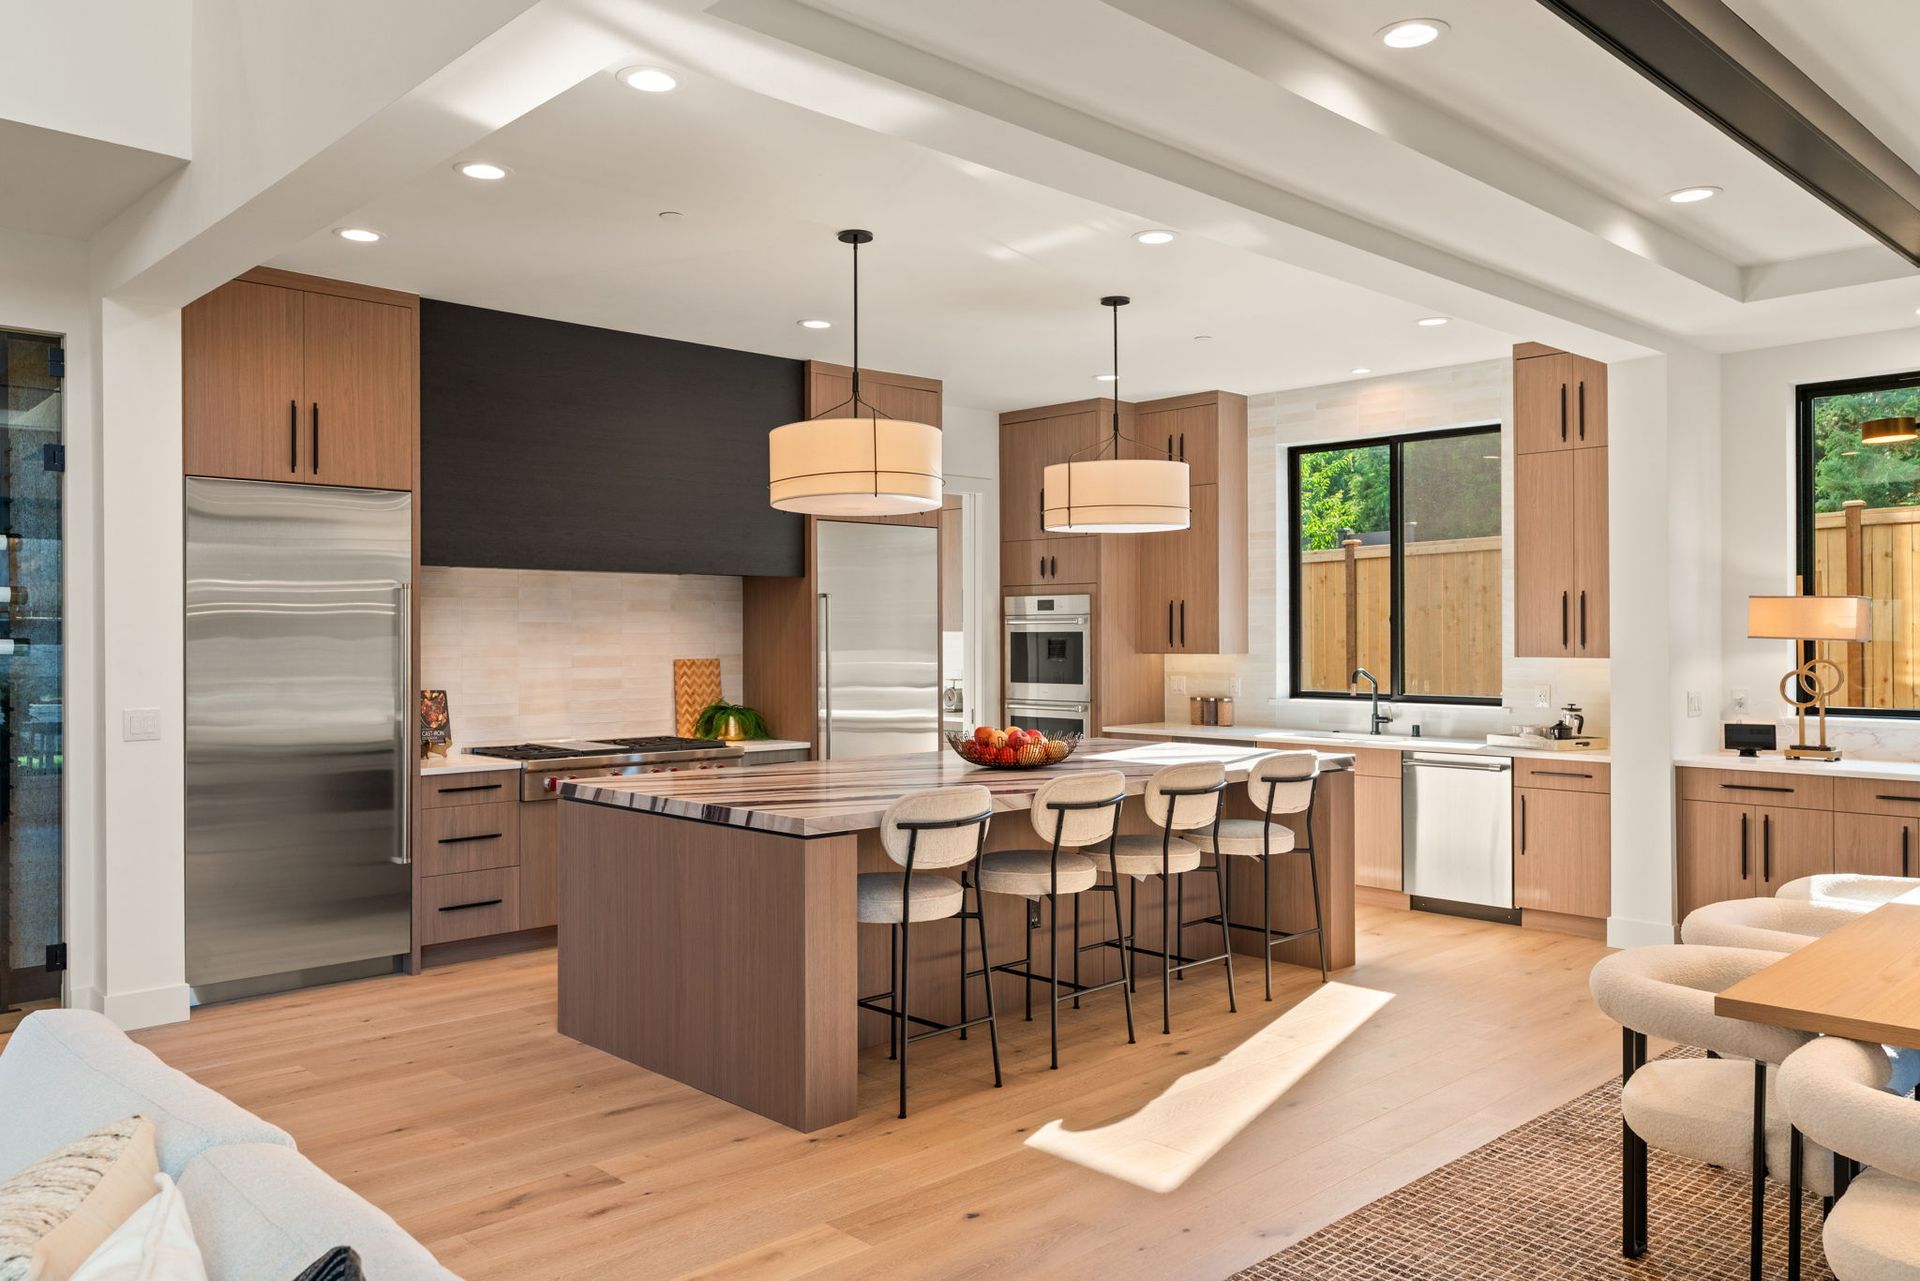
  • Modern kitchen with island, bar stools, wood cabinets, stainless fridge, and bright white ceiling beams
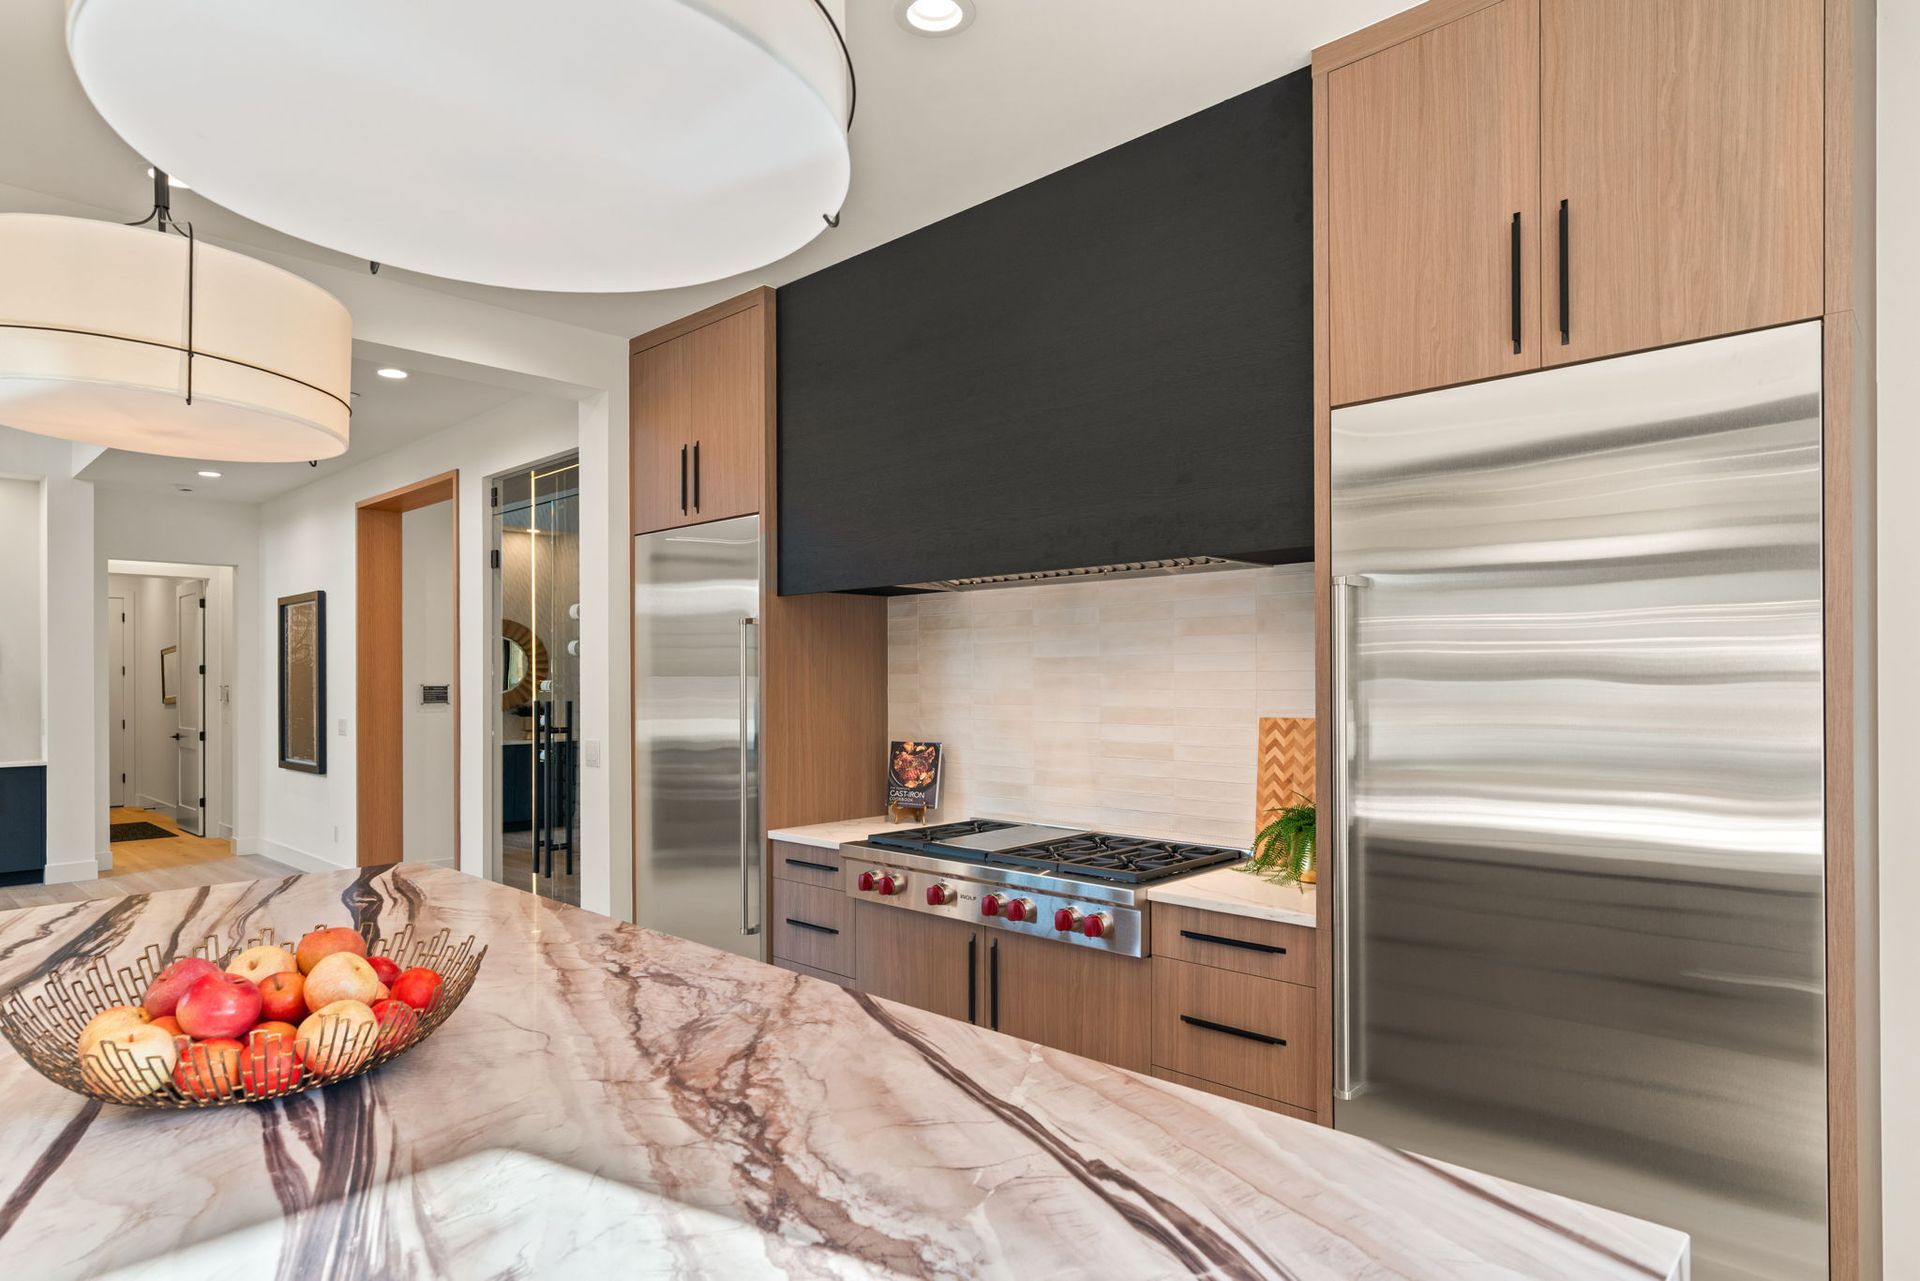
  • Modern kitchen with stainless steel appliances, wood cabinets, and a marble island with fruit bowl
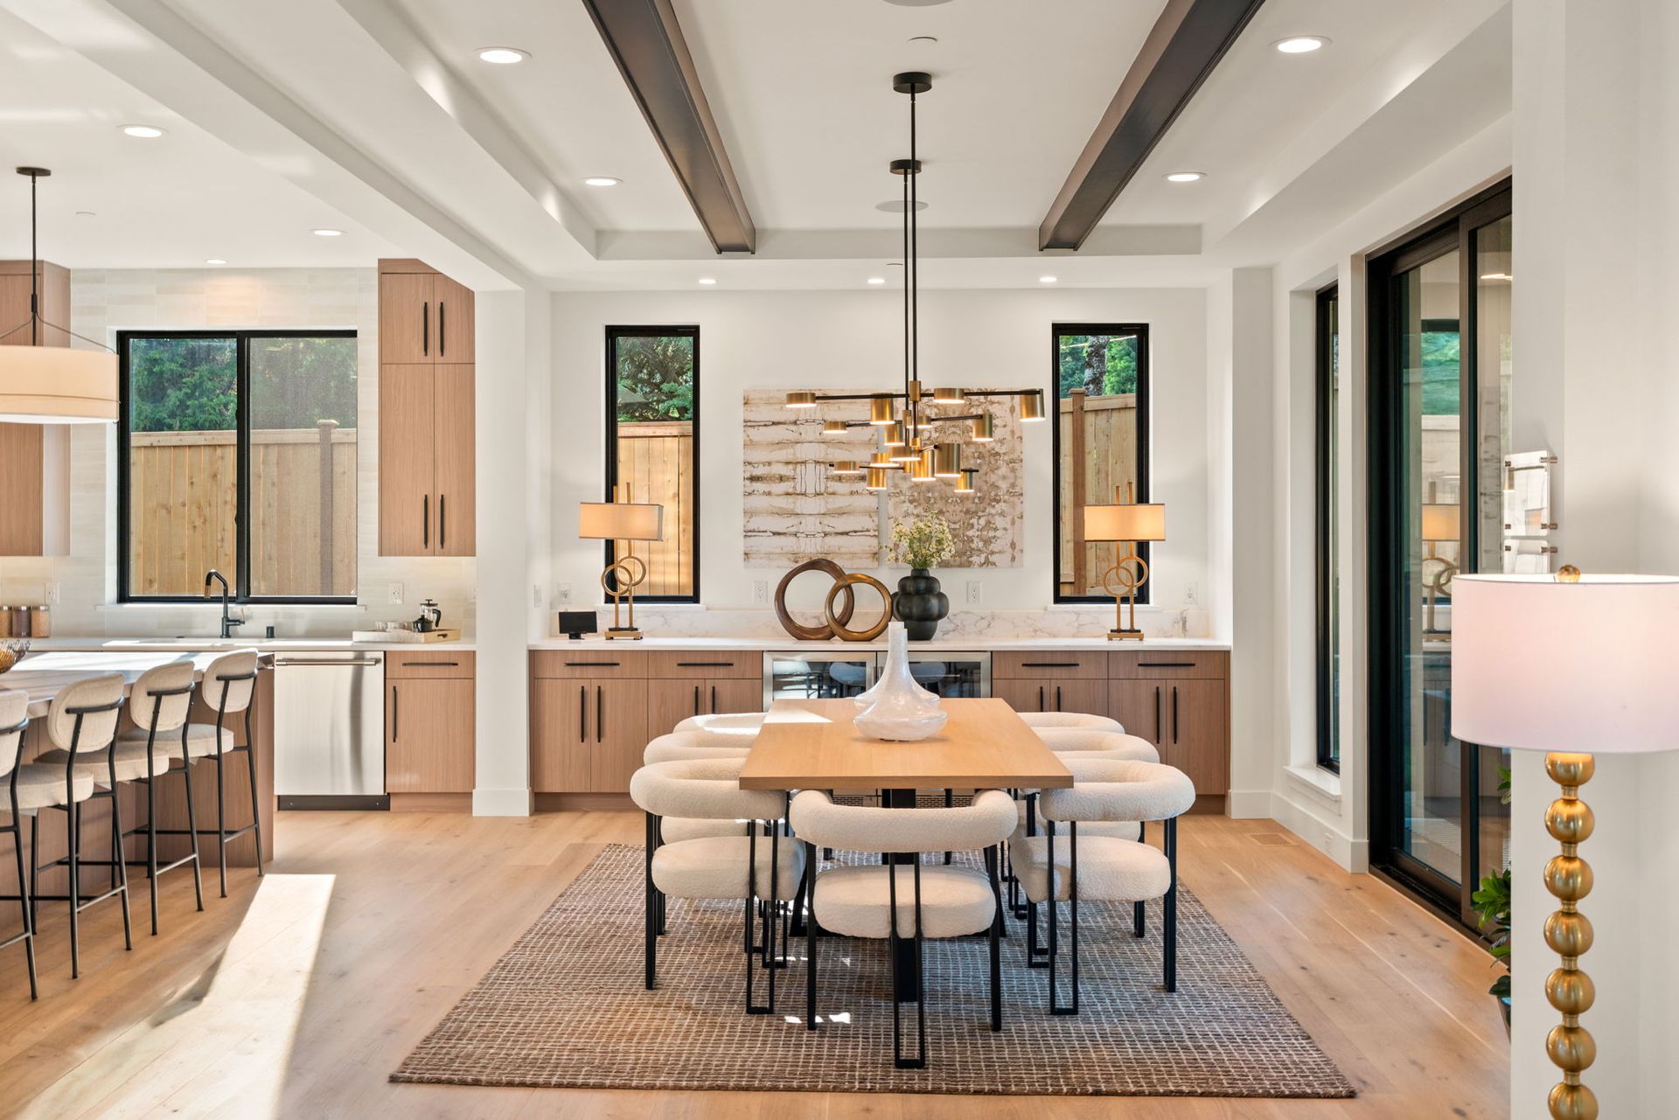
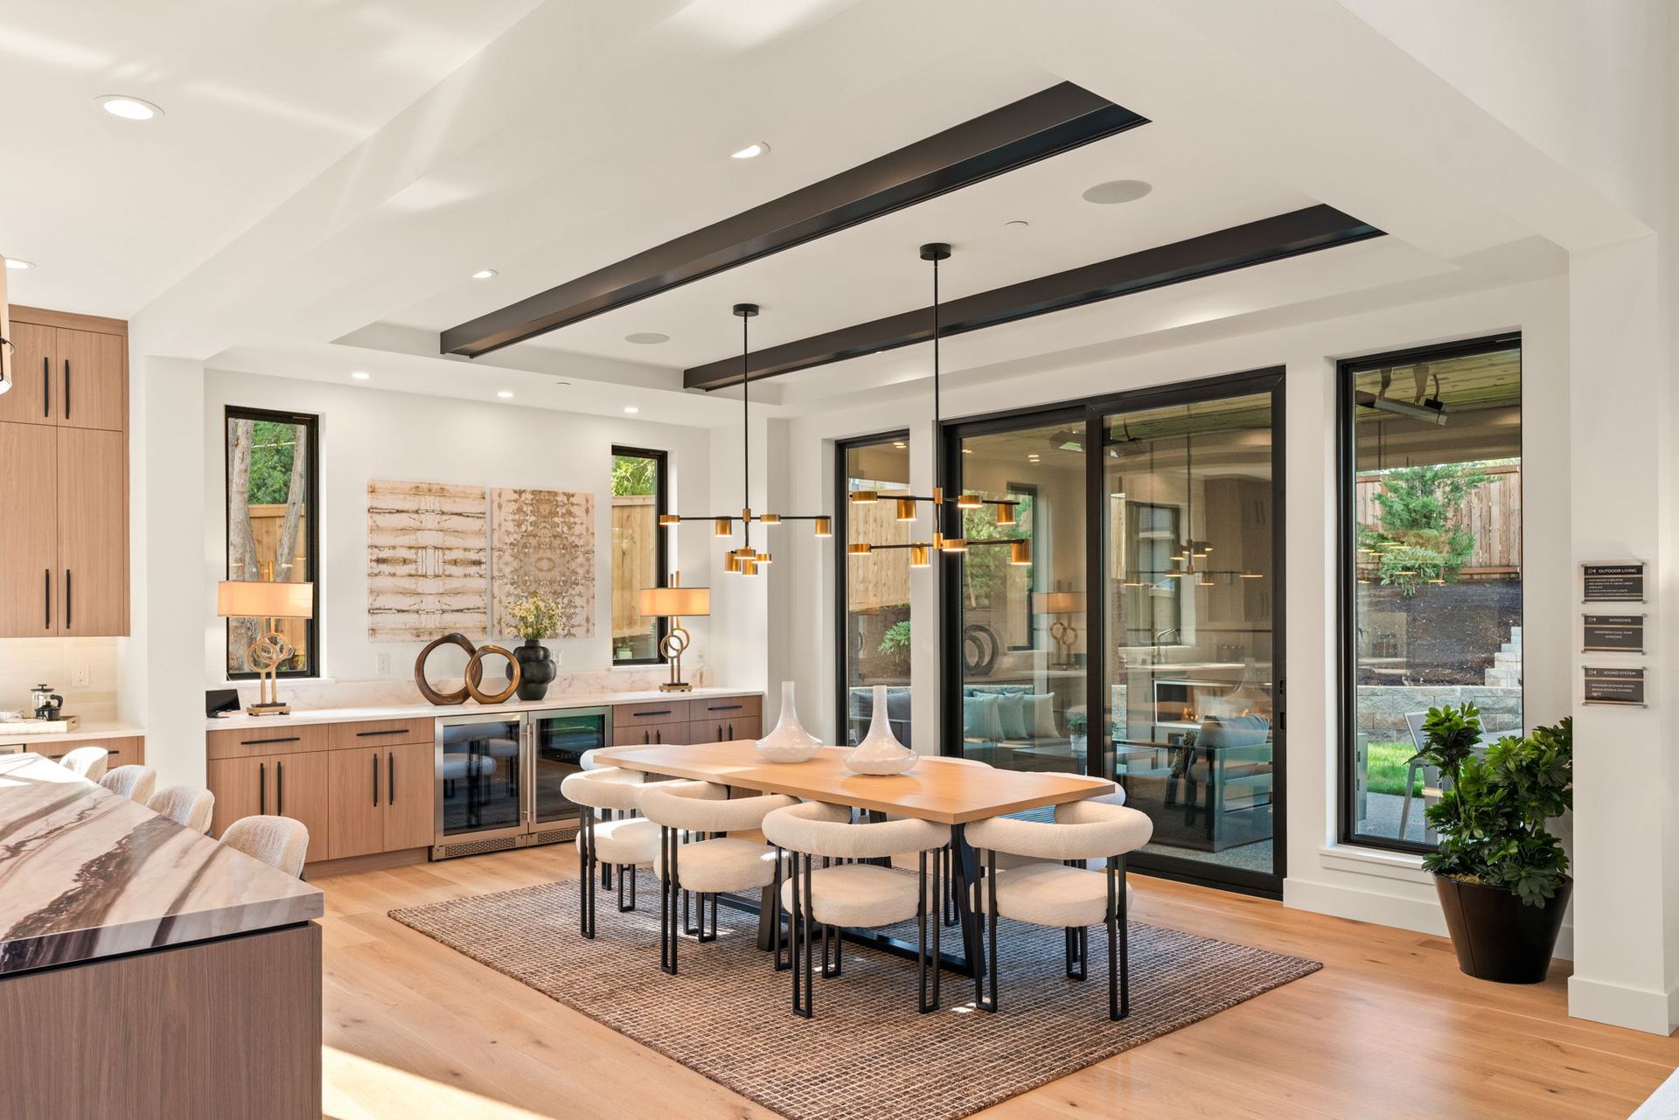
  • Modern open-plan dining room and kitchen with light wood accents, black chairs, and pendant lighting.
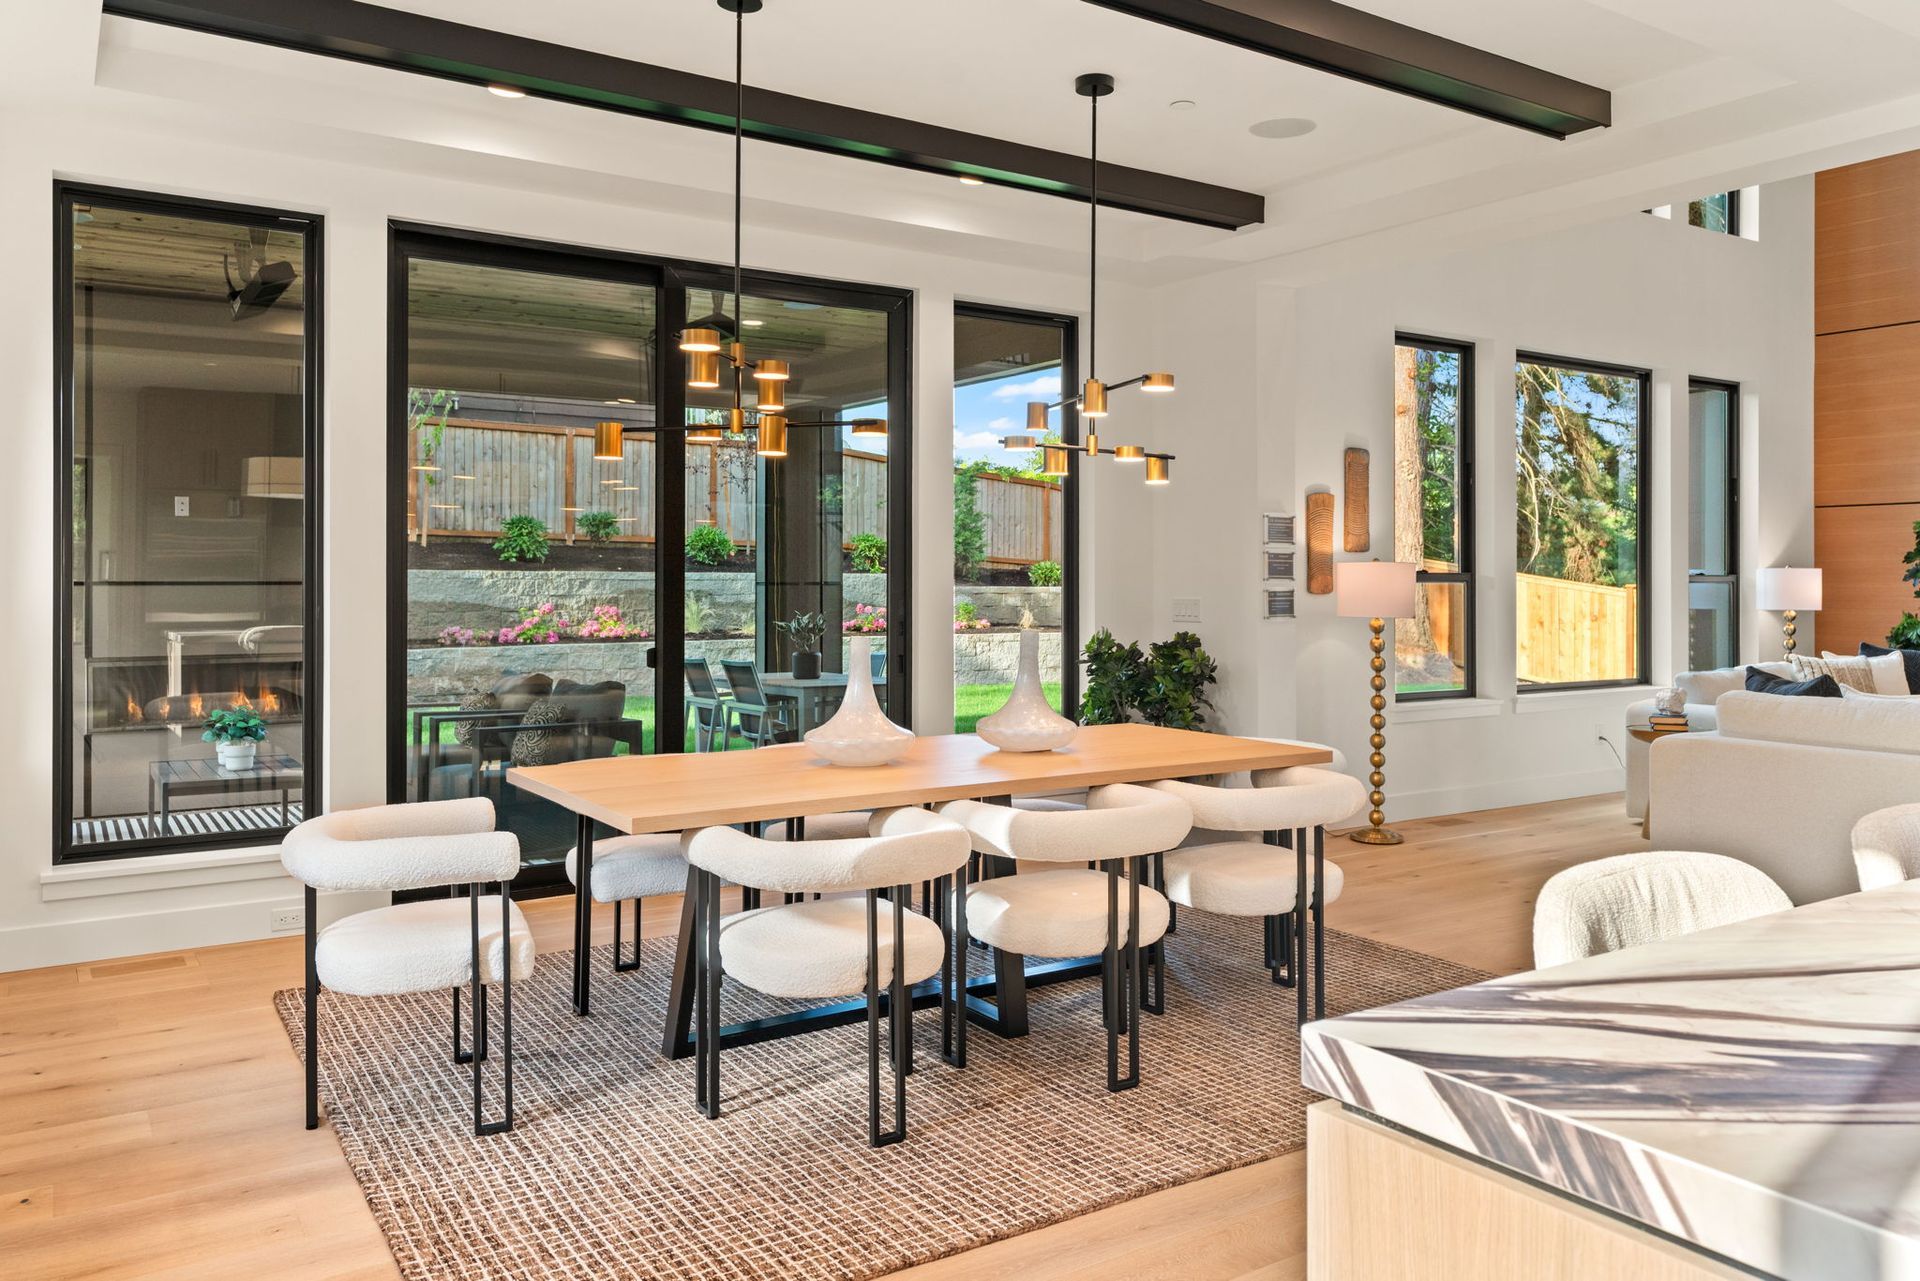
  • Modern open-plan dining and living room with glass doors, woven chairs, and a round wood table
  • Bright modern dining room with round table, black chairs, and large glass sliding doors to a patio
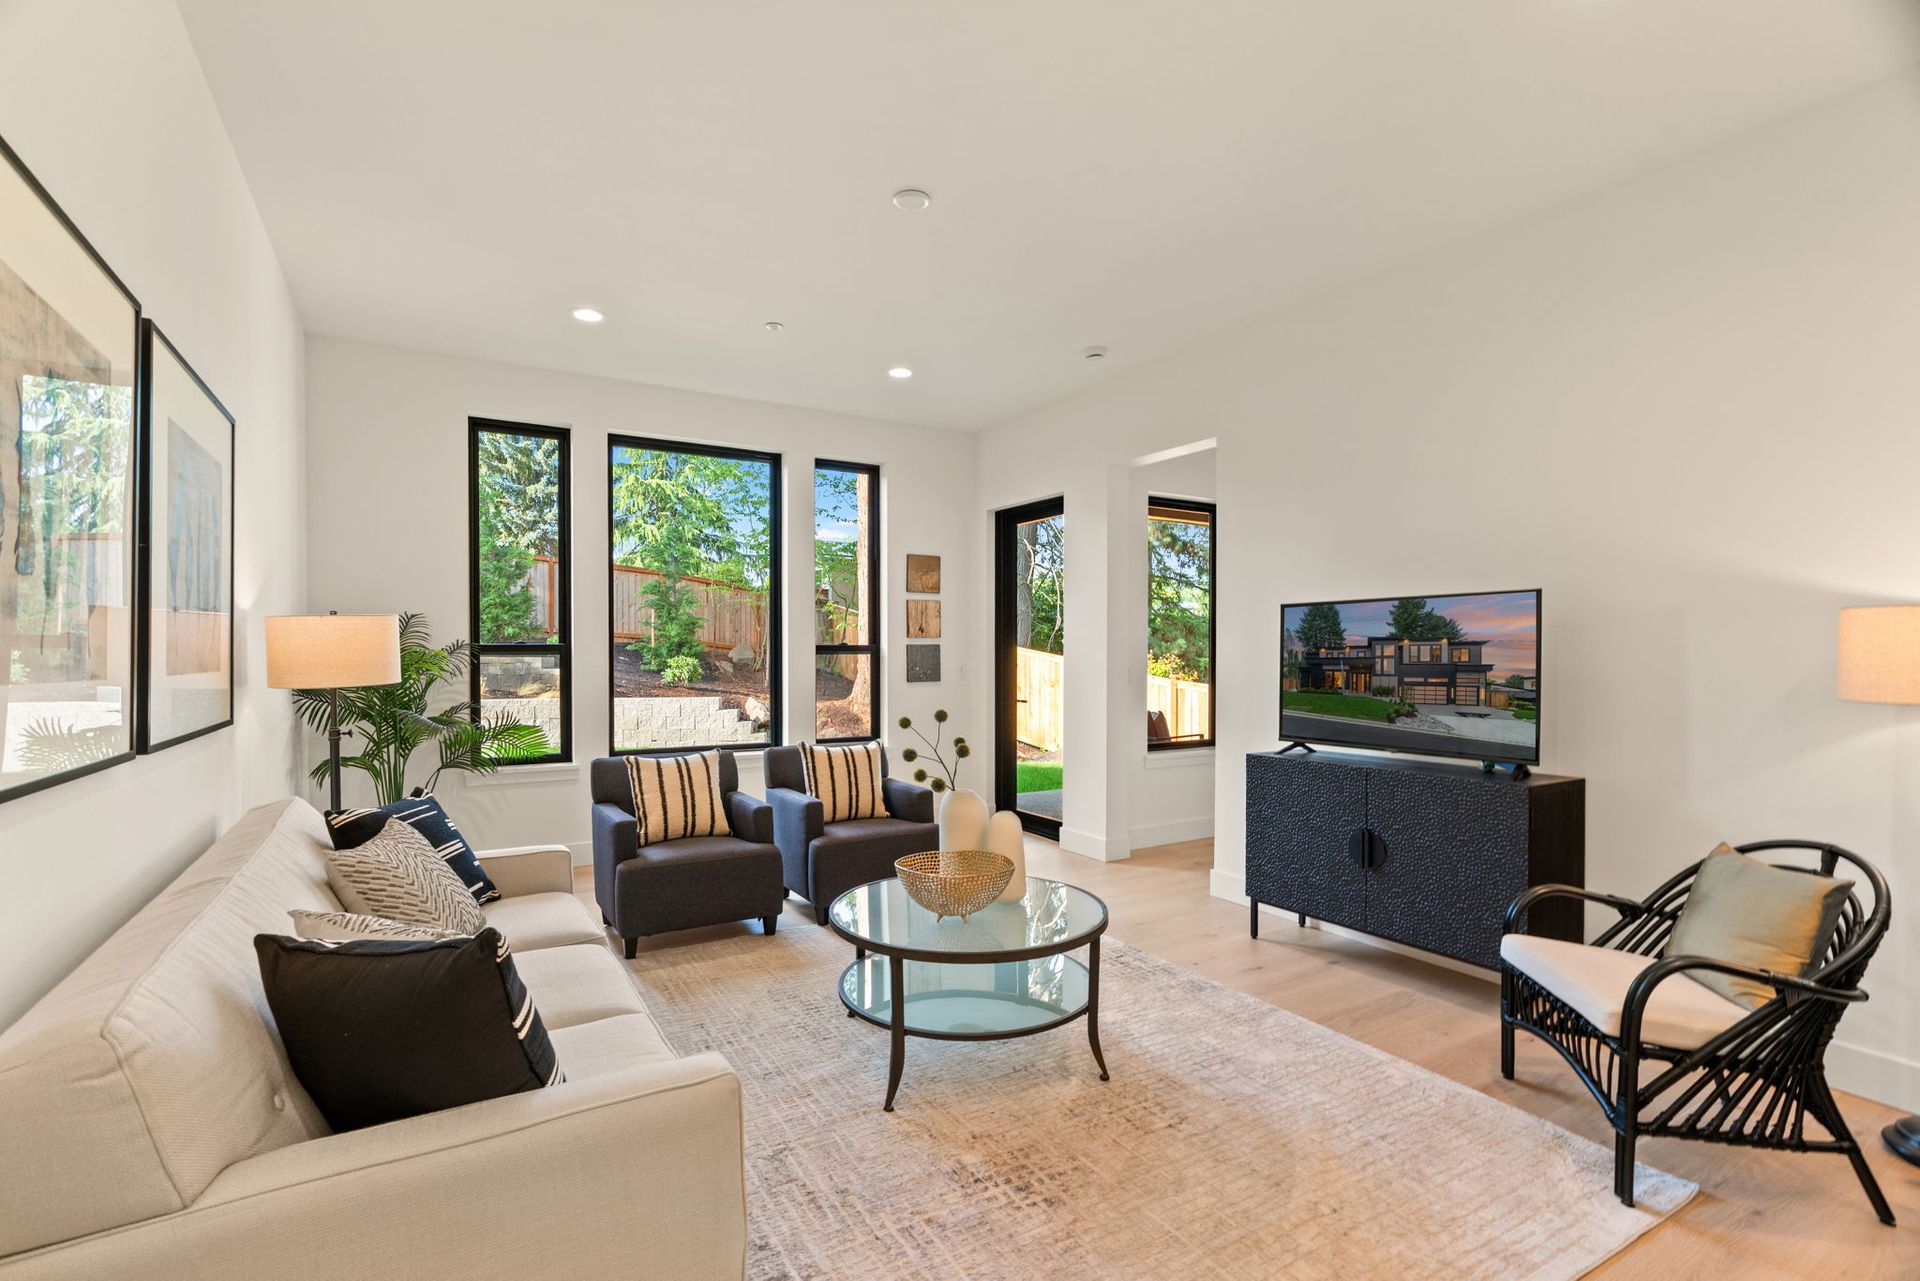
  • Bright modern bonus room with white sofa, glass coffee table, large windows, and TV on a dark console
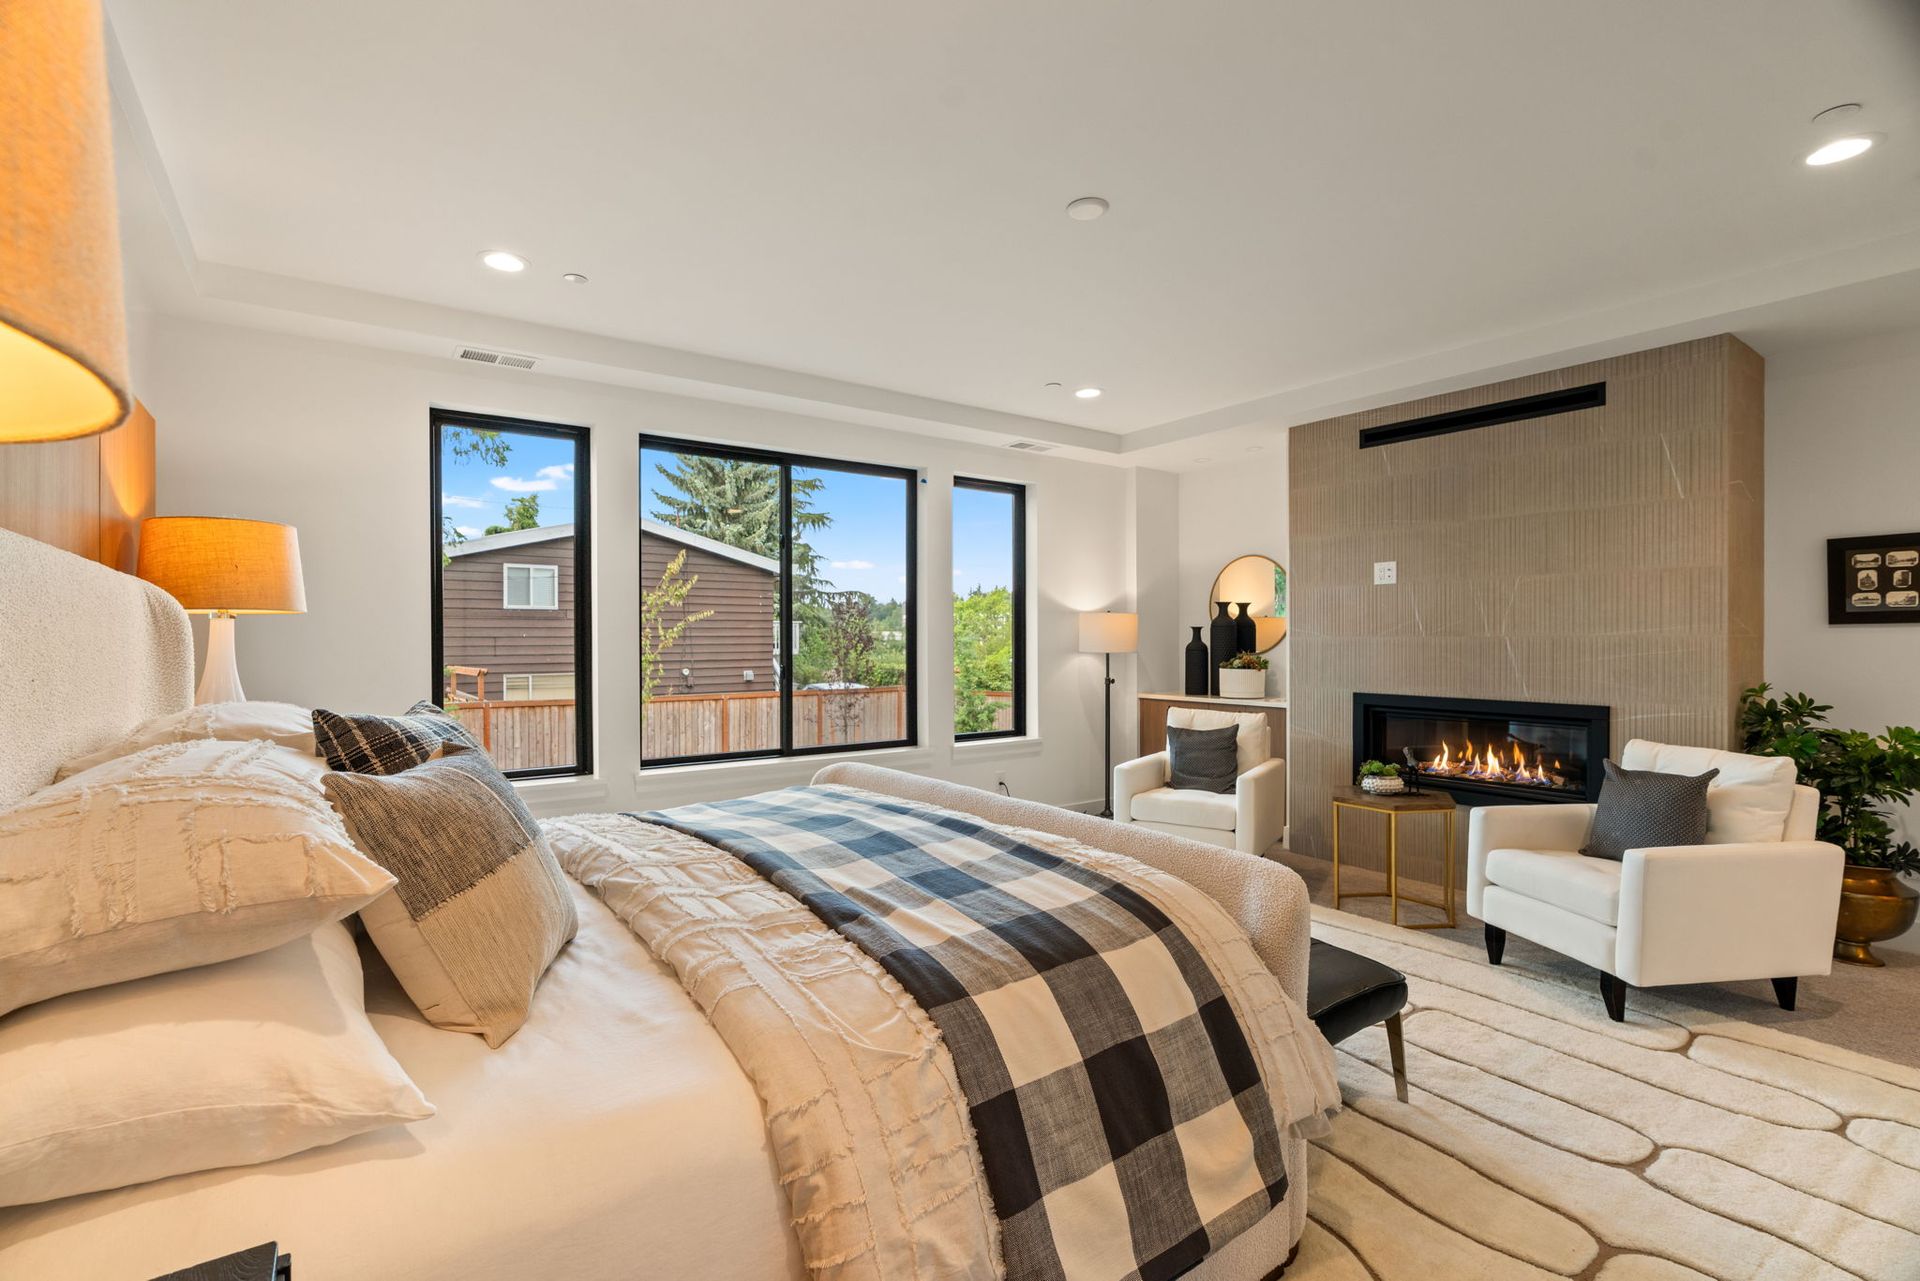
  • Modern bedroom with a fireplace, large windows, beige decor, and a plaid bedspread.
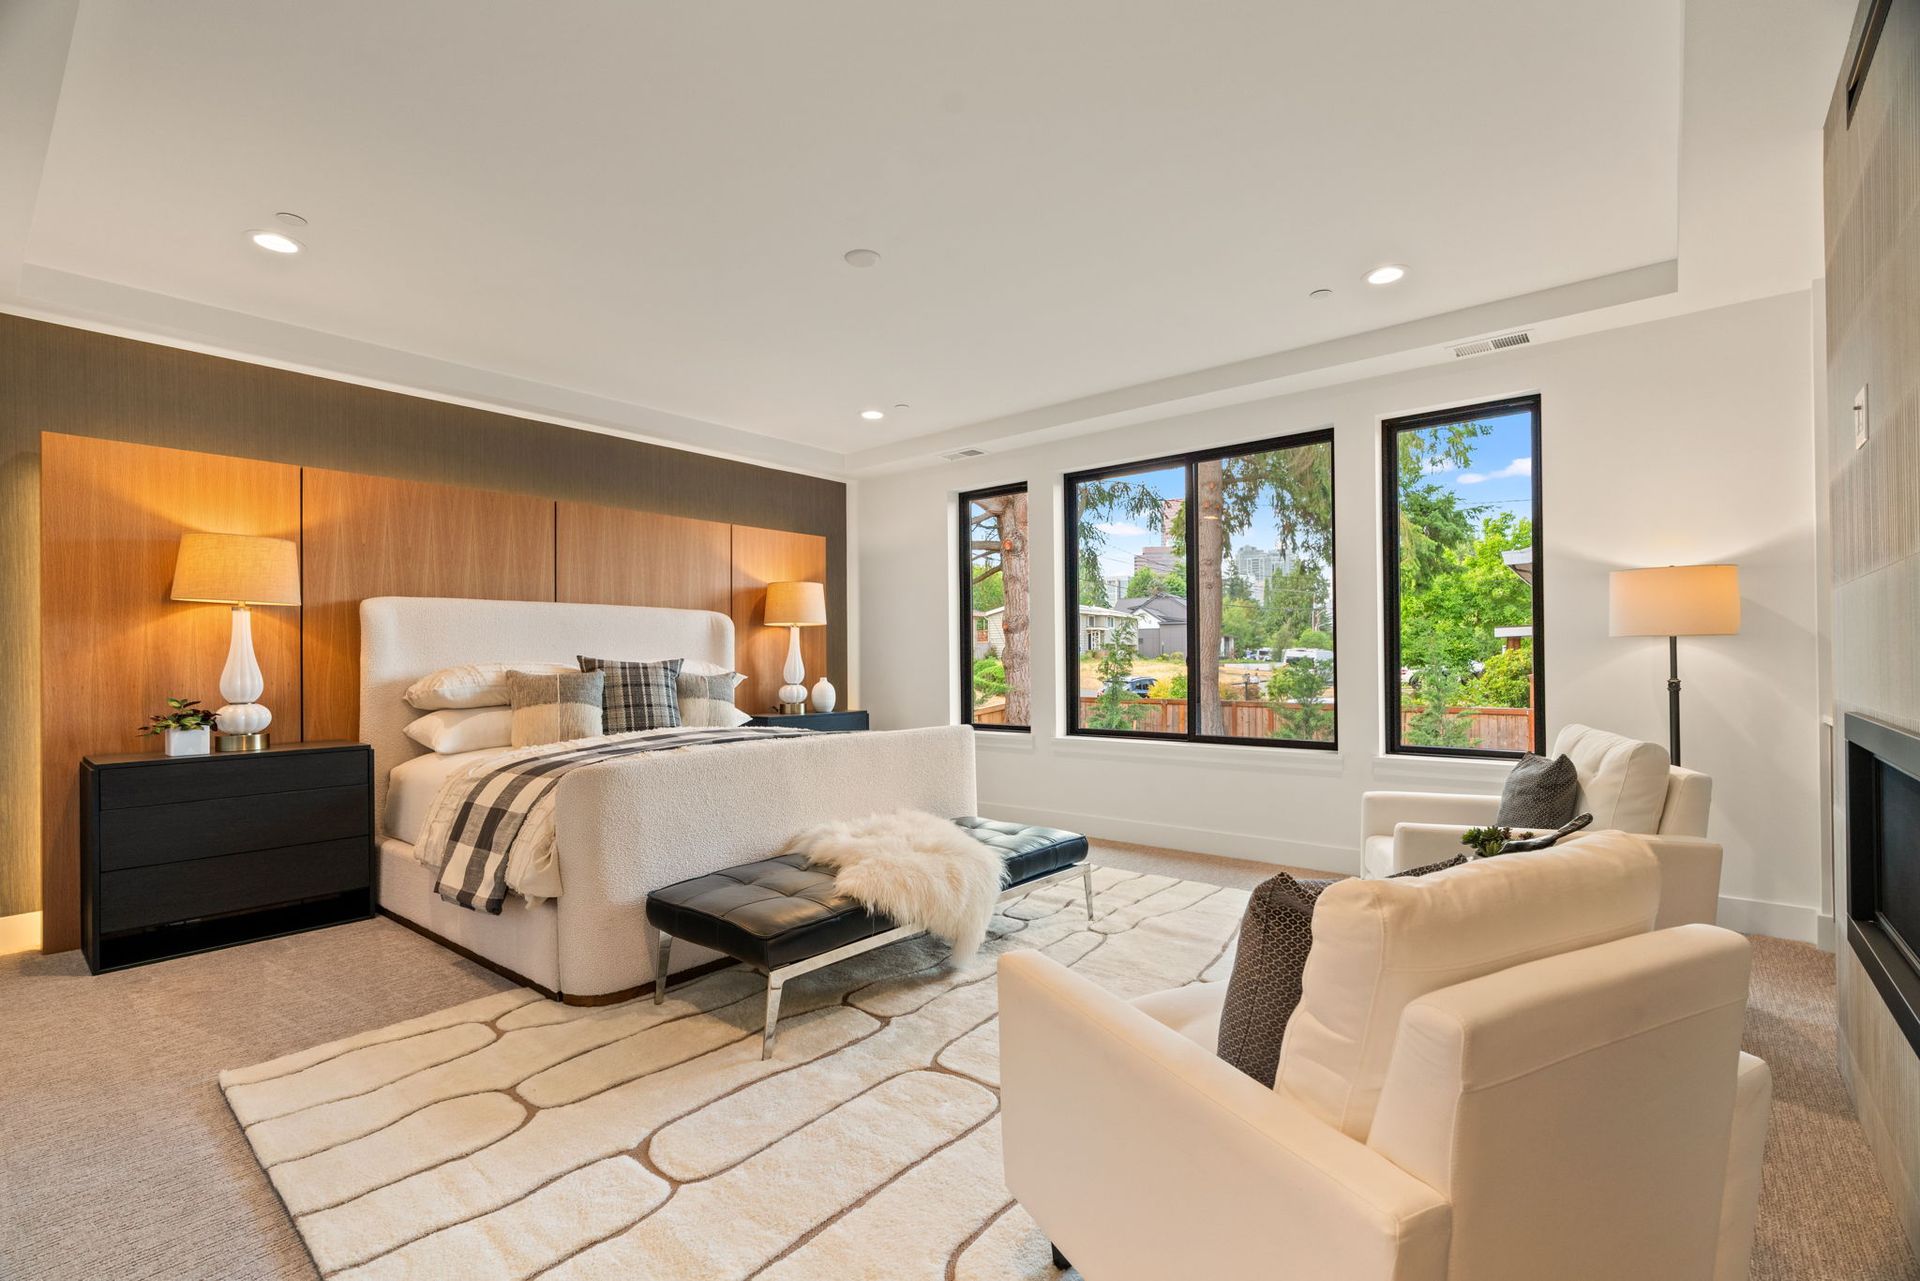
  • Modern, primary bedroom with a large bed, wood accent wall, lounge chair, and bright windows overlooking greenery
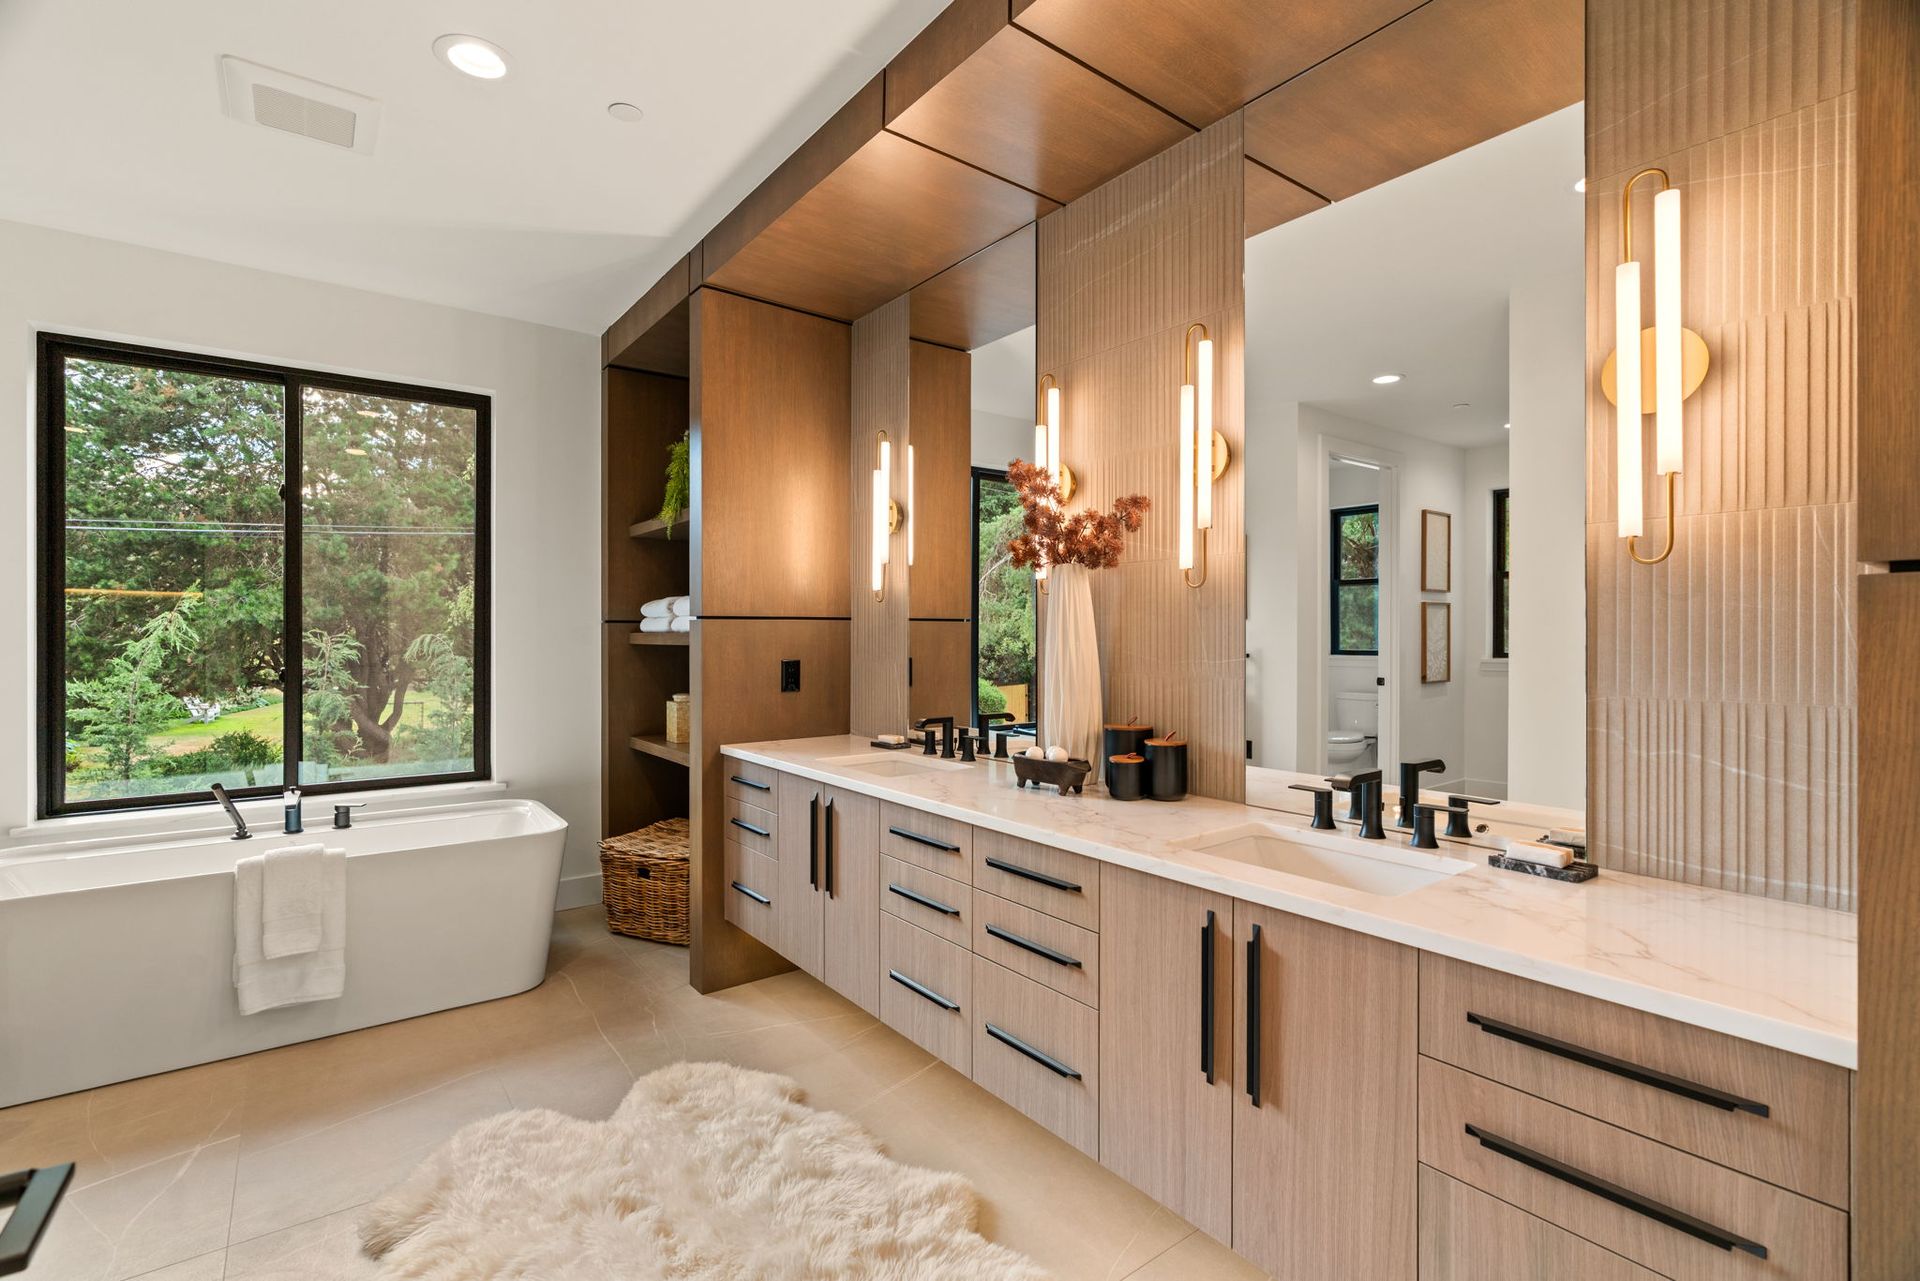
  • Modern bathroom with double vanity, large mirror, wall sconces, and a tub in the background
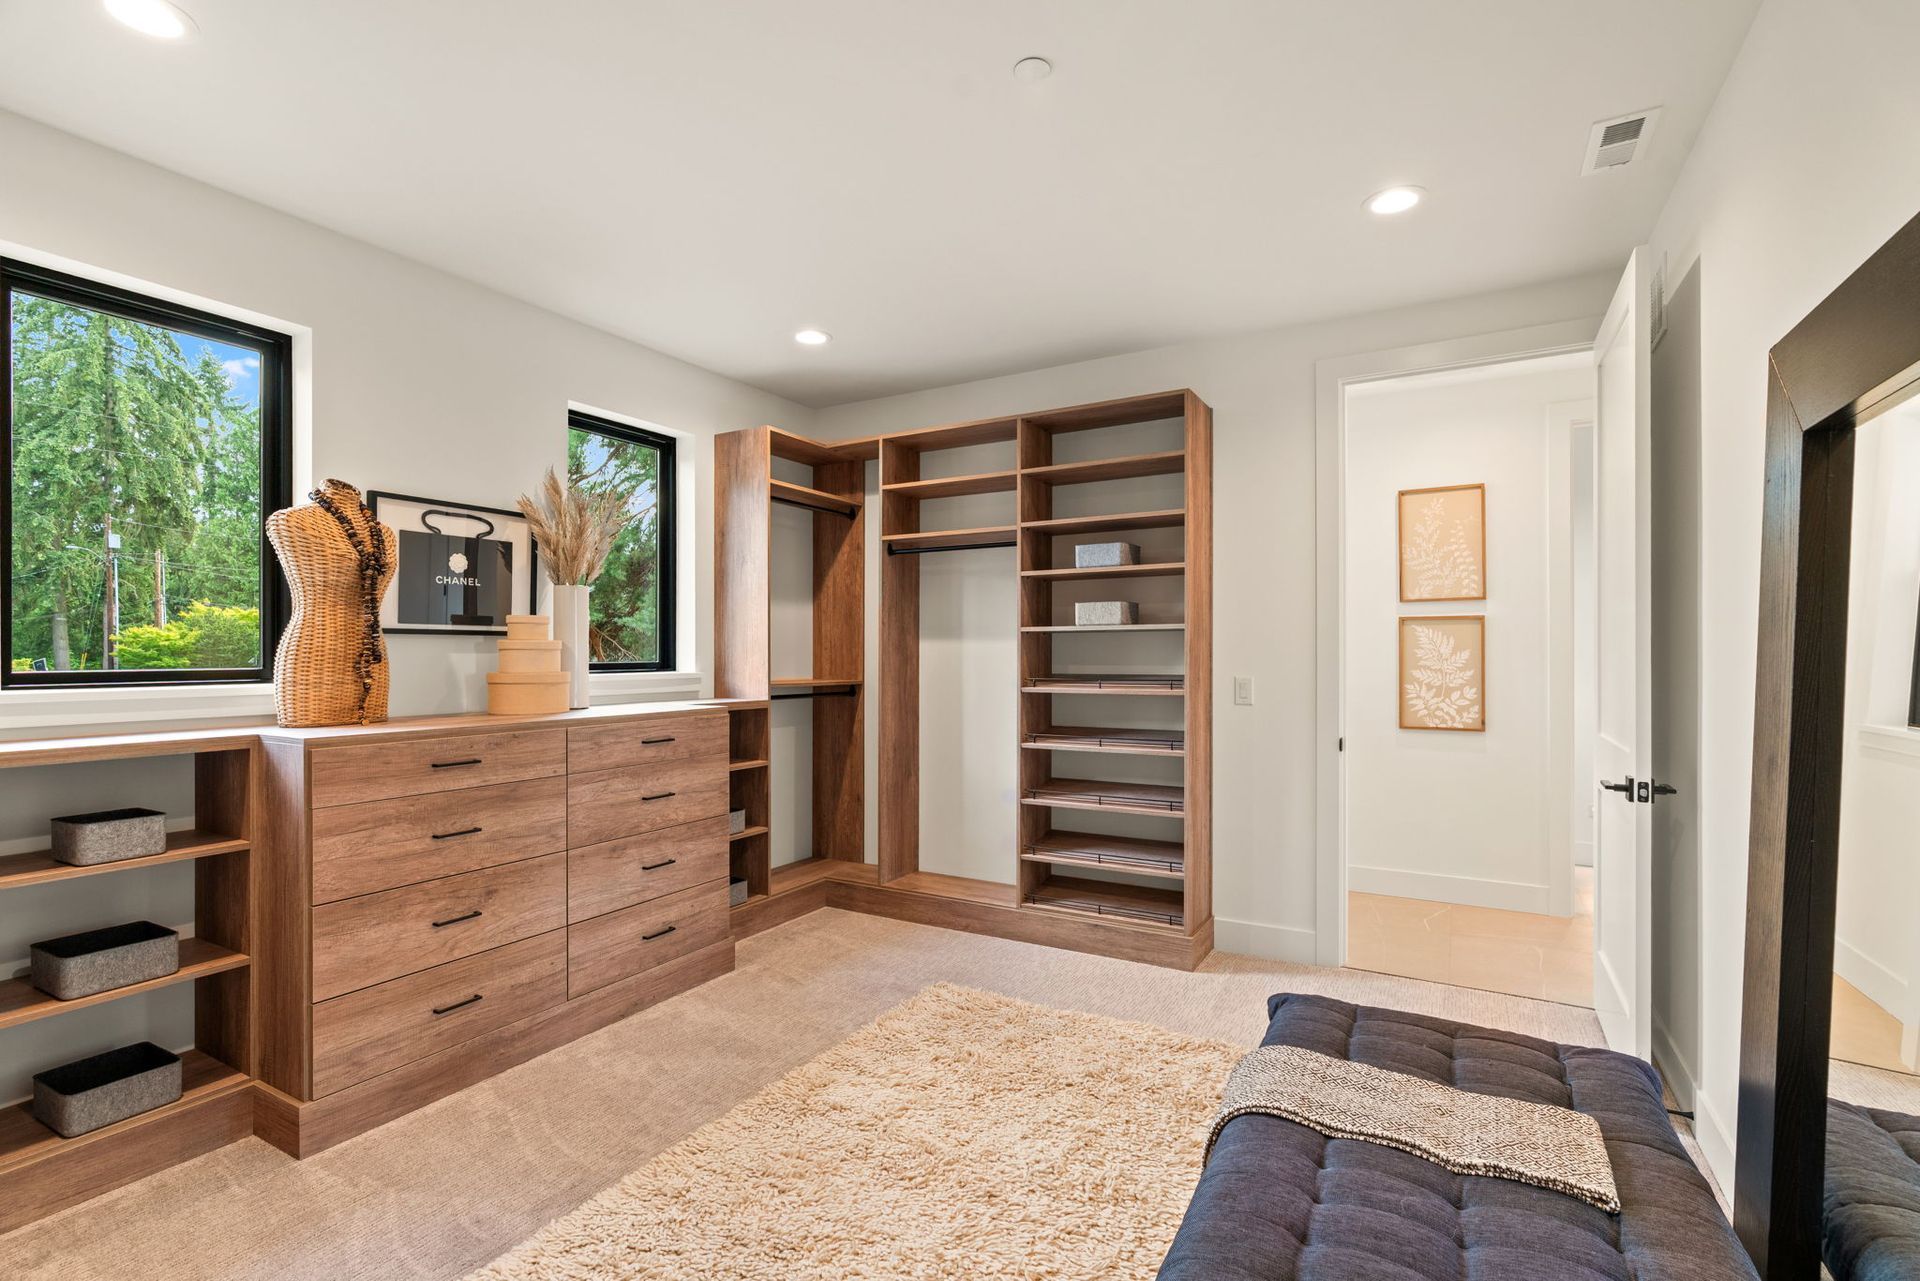
  • Modern and roomy bedroom closet with built-in wooden shelves, dresser, large windows, and neutral decor
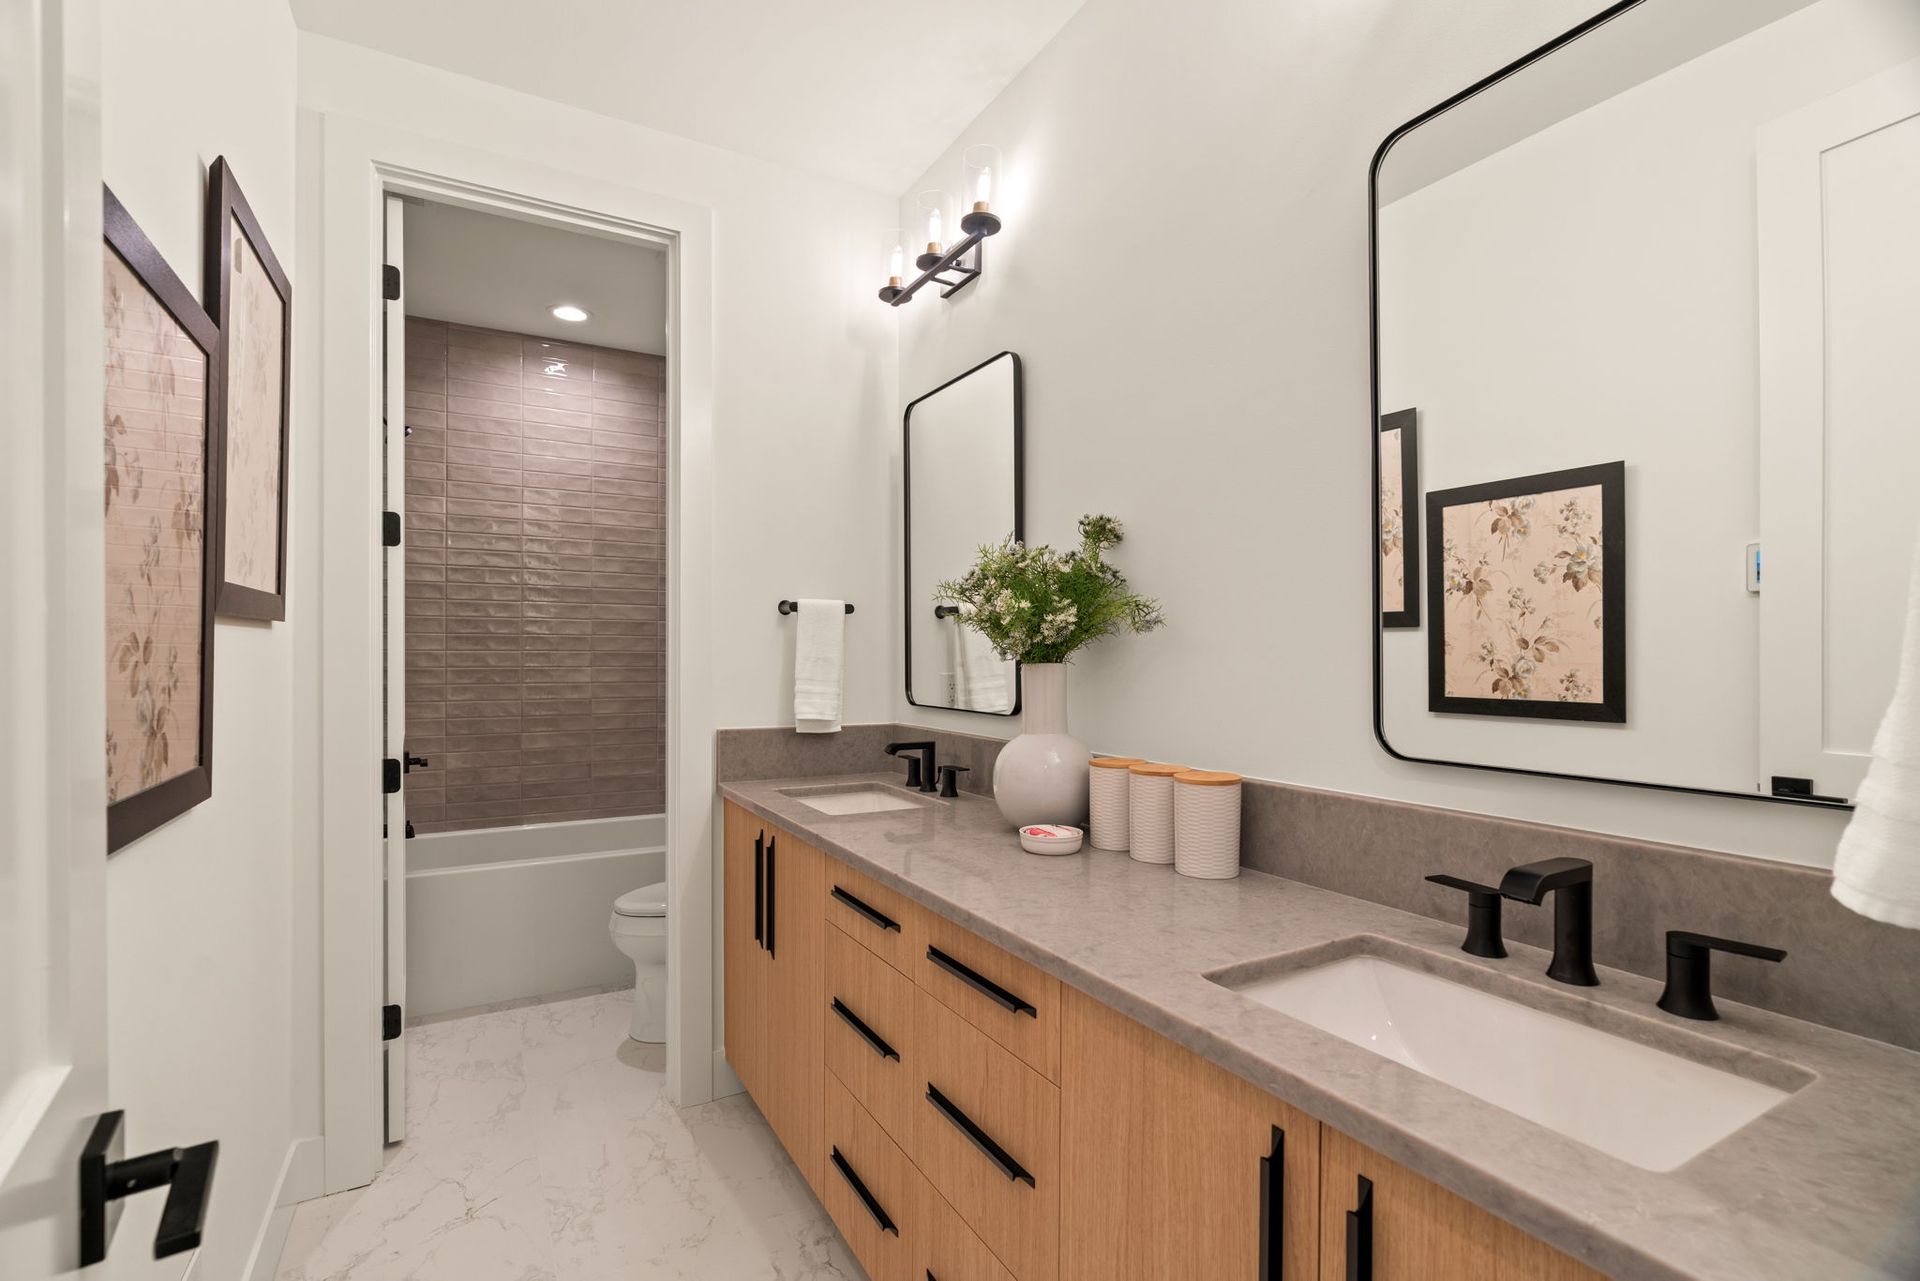
  • Modern bathroom with double vanity, large mirror, wood cabinetry, and a window beside a soaking tub
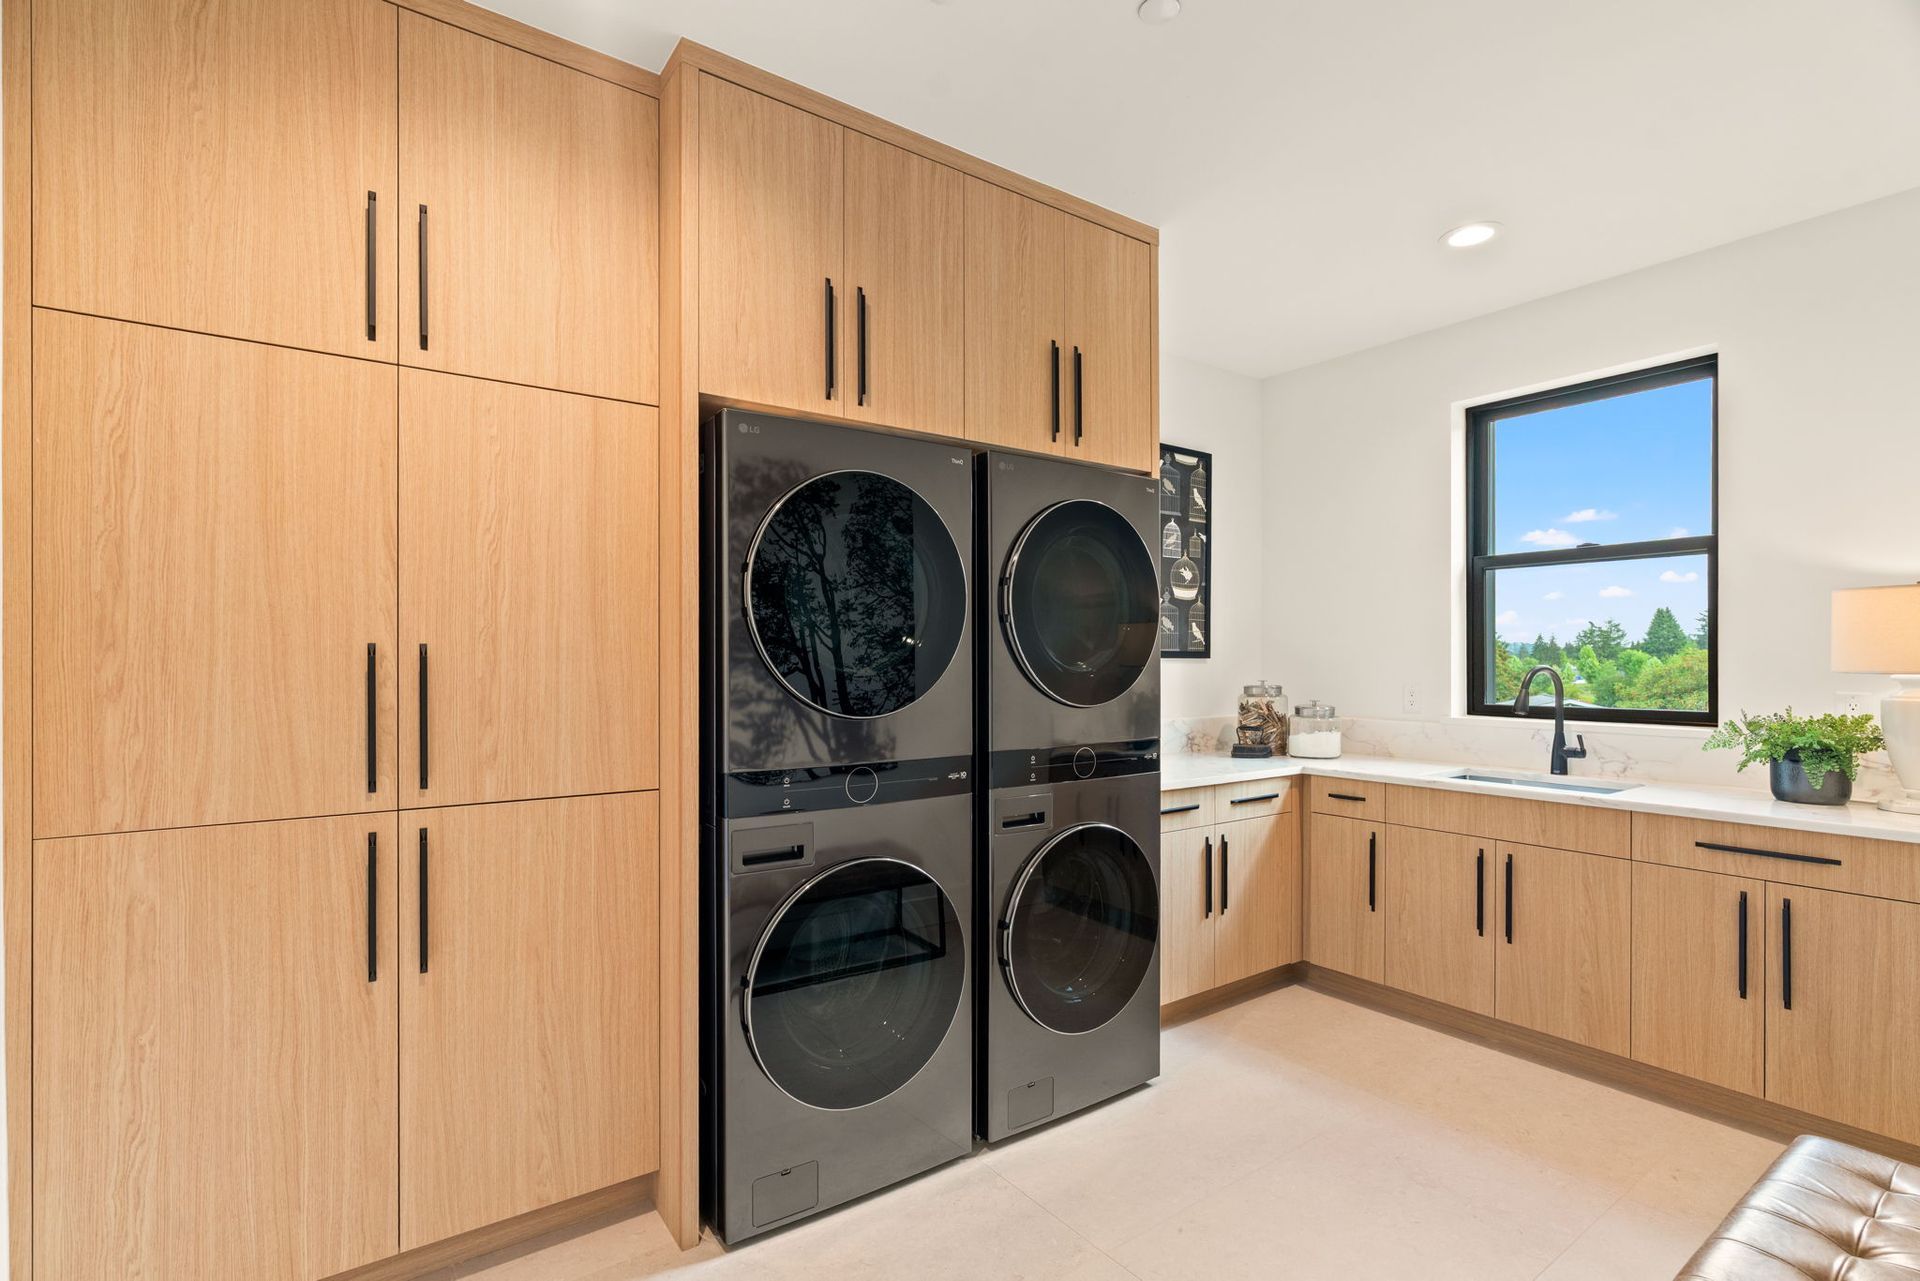
  • Laundry room with dual, stacked, black washer and dryer, light wood cabinets, and a countertop by a window.
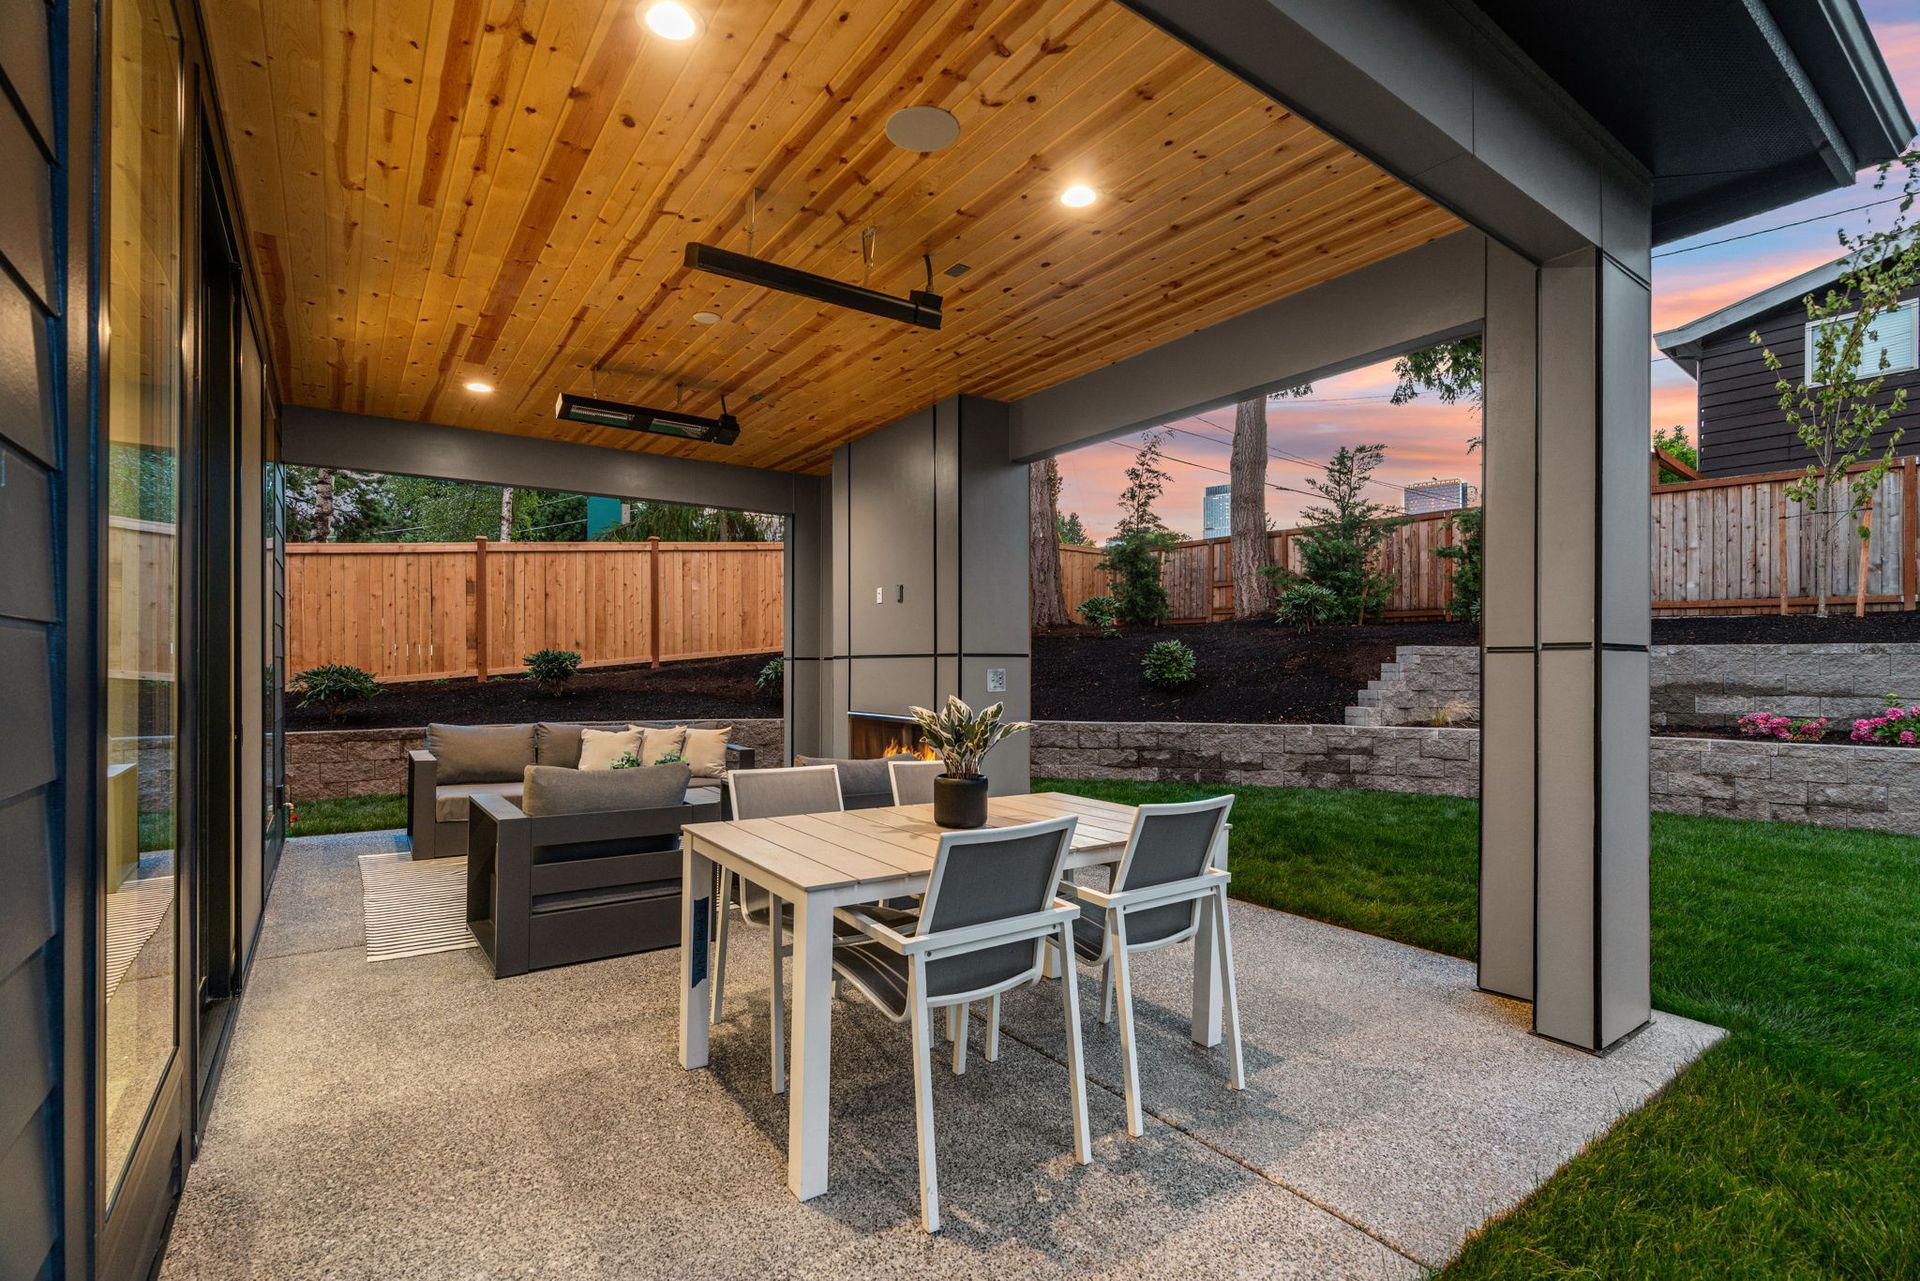
  • Covered patio with dining table, lounge seating, and grassy backyard under a wood ceiling
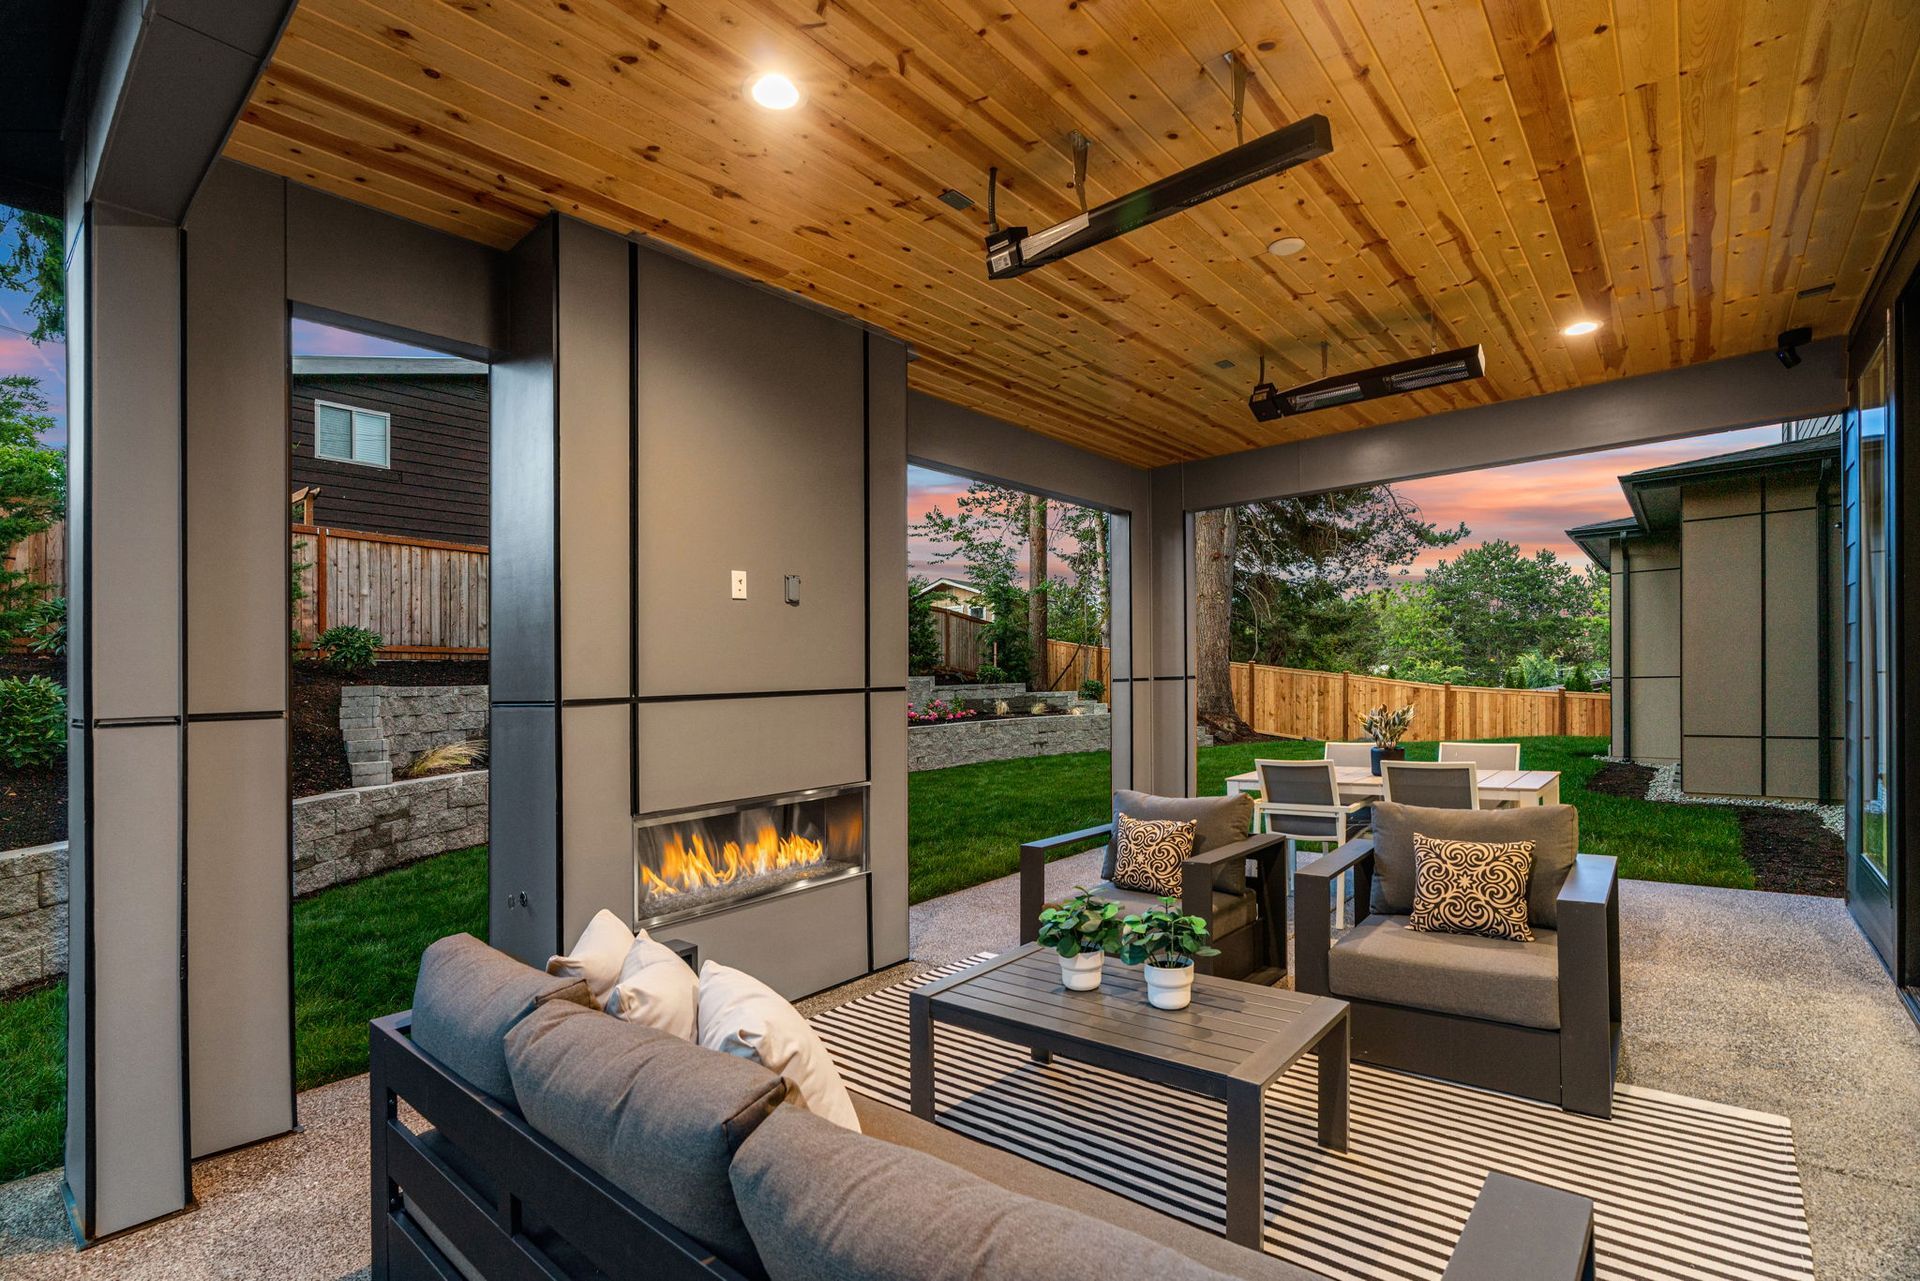
  • Modern covered patio with fireplace, seating area, wood سقف, and backyard garden at sunset
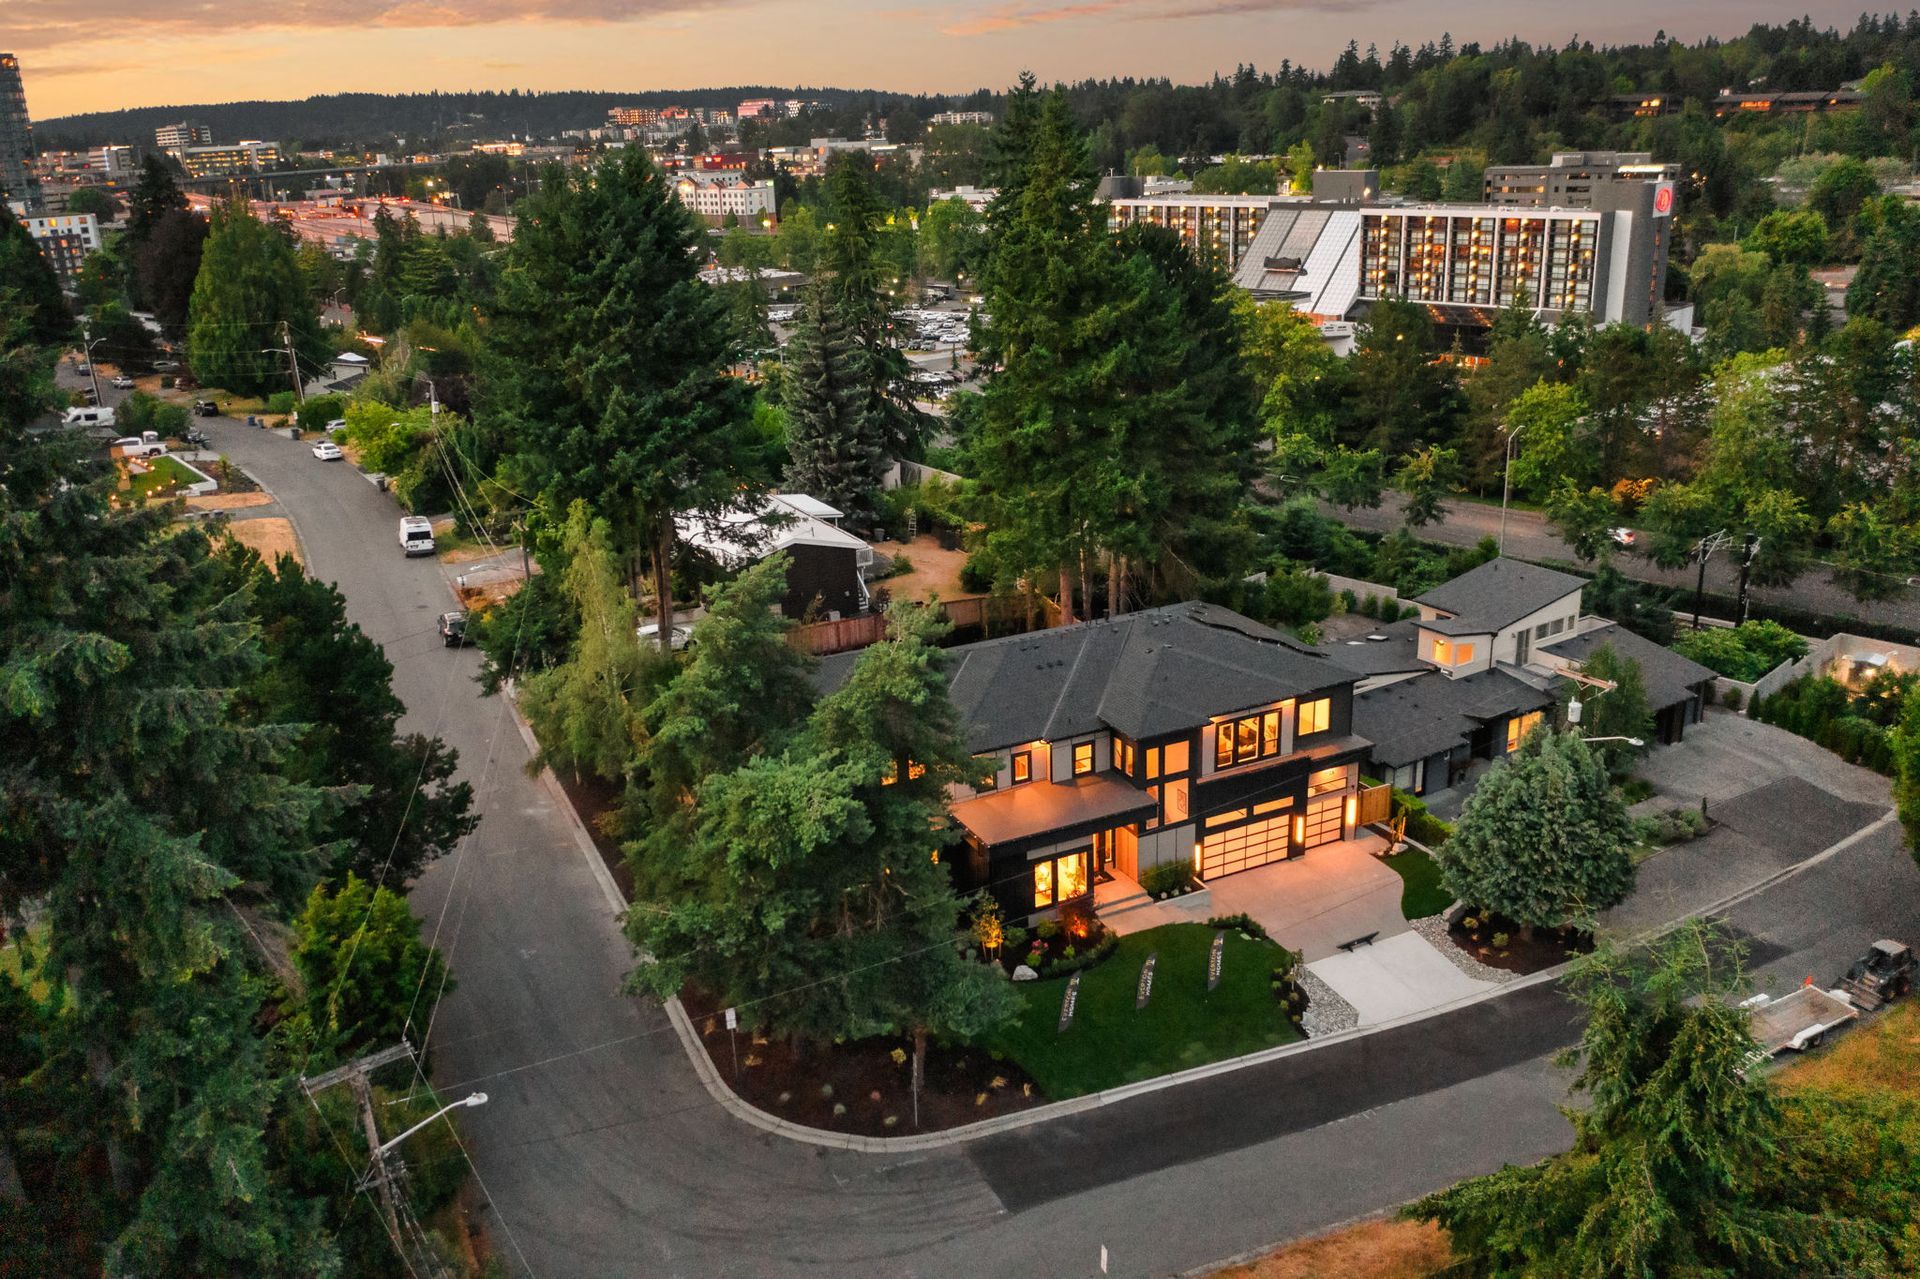
  • City skyline behind a leafy residential neighborhood with streets and homes in the foreground
  • Dusk skyline above a tree-lined neighborhood, with a warmly lit house in the foreground.

Blending clean architectural lines with warm natural materials, this home delivers elevated living in one of Bellevue’s most desirable settings.

This is a refined PNW modern residence offering 5 bedrooms, 4.5 baths, and 5,430 square feet of thoughtful design on a spacious 12,810 sq ft lot. 


Main Floor

A generous foyer sets the tone for the home’s modern elegance, leading to a private main-floor office/den and a wine display. The great room features a dramatic 20-foot ceiling and seamless indoor–outdoor flow to a covered patio. The outdoor living area is outfitted with a linear fireplace, overhead heaters, seating and dining zones, and TV pre-wire for all-season enjoyment.

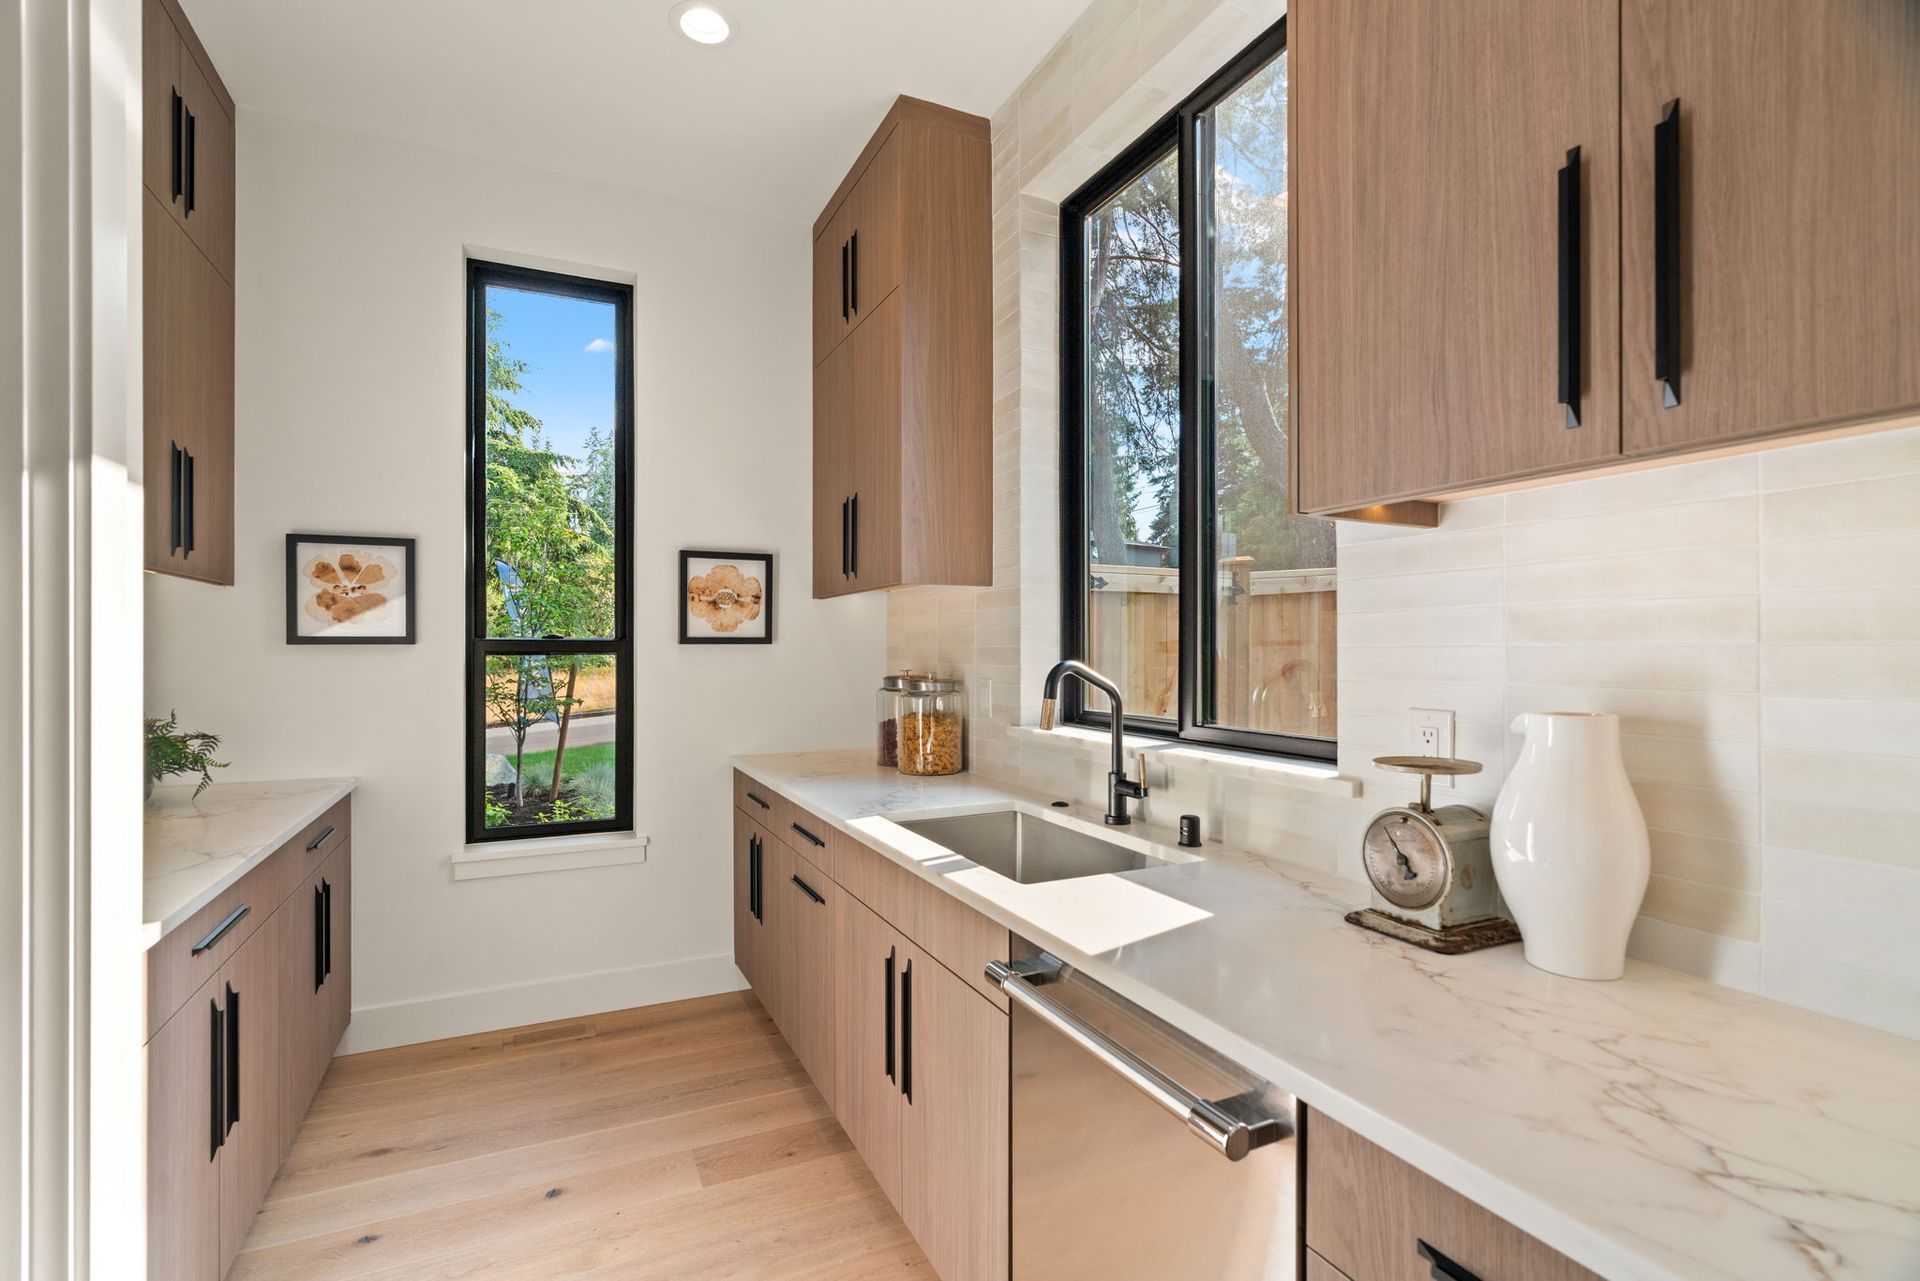
The gourmet kitchen showcases premium appliances, a large island, and access to both a walk-in pantry and a scullery kitchen ideal for entertaining and culinary prep. A formal dining room provides a separate space for gatherings, while a spacious main-floor guest suite includes distinct sitting and sleeping areas, a wet bar with a beverage cooler, a stacked washer and dryer set, and a private covered deck for exceptional comfort and privacy.


Upper Floor

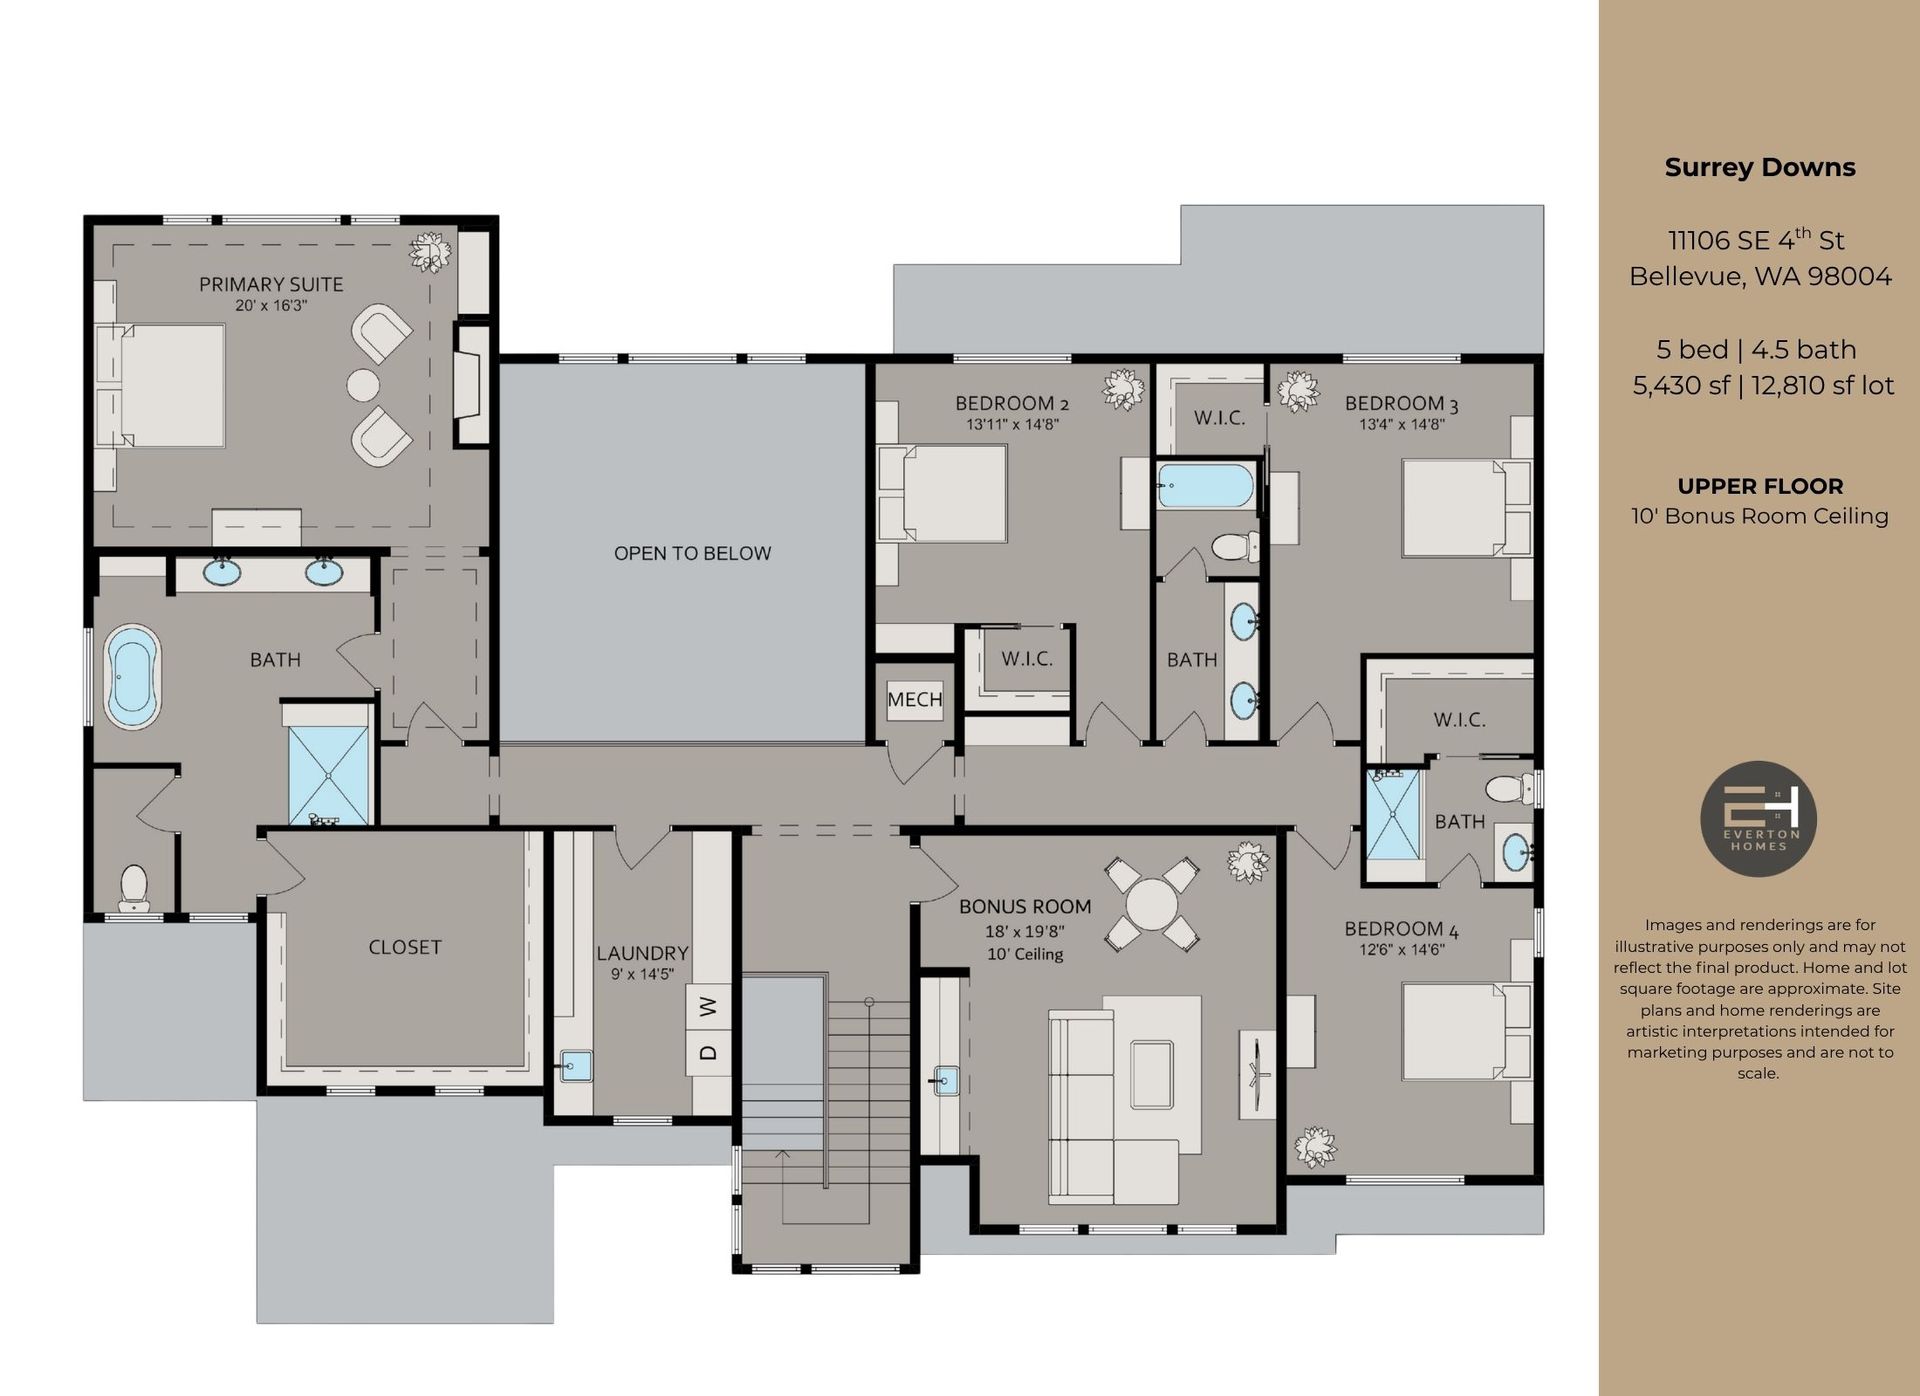
The upper level offers a serene primary suite with ample space to unwind in front of the linear fireplace, a well-appointed ensuite bathroom, and a generous closet area. Three additional bedrooms, a full laundry room with dual washer/dryer sets, and a large bonus room with games and lounge areas, wet bar, and beverage cooler complete the second floor. 


Additional Features

A three-car garage with soaring 14-foot ceilings and 701 square feet provides abundant storage and flexibility for vehicles, gear, and hobbies. Throughout the home, premium finishes, designer lighting, and thoughtful touches reflect the best of modern Northwest living.


PROJECT DETAILS

A contemporary Pacific Northwest residence in Surrey Downs that blends luxury craftsmanship, spacious living, and year-round indoor–outdoor comfort.

11106 SE 4th St Bellevue, WA 98004

Neighborhood:  Surrey Downs

STATUS: Pending

OFFERED AT: TBD

A black rectangle with a white border on a white background.

5 bedrooms

A black and white drawing of a sink with a faucet on a white background.

4.5 bath

Icon_Versionen_VC_FB_FInal

5,430 sf

Icon_Versionen_VC_FB_FInal

12,810sf lot

Main Features:

  • Flexible office/sitting room by front door
  • Spacious great room
  • Gourmet kitchen with large island
  • Walk-in pantry
  • Scullery Kitchen
  • Formal dining room      
  • Upper-floor laundry room
  • Three-car garage
  • Multiple outdoor living areas
  • Bonus room on upper floor
  • Energy-efficient systems 

Schools:

Enatai Elementary School

Chinook Middle School

Bellevue High School
FEATURES

  • Dramatic 20-foot ceiling in the great room
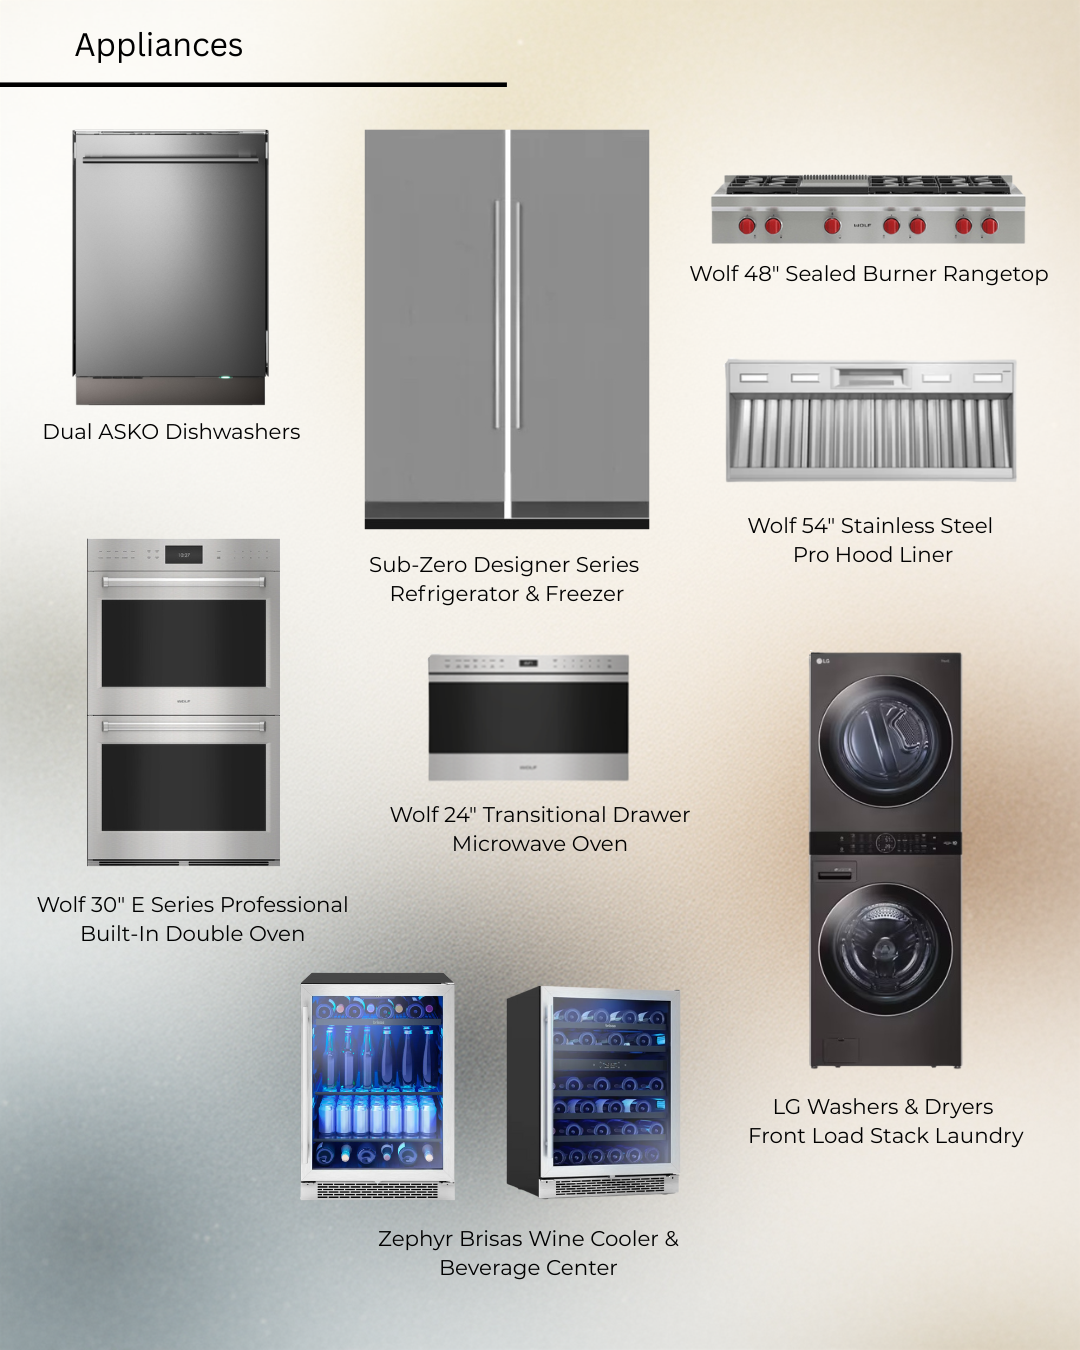
  • SUB-ZERO® & WOLF® appliances
  • Scullery kitchen for additional prep and storage
  • Walk-in pantry
  • Wine display
  • Beverage coolers and dedicated wine fridges
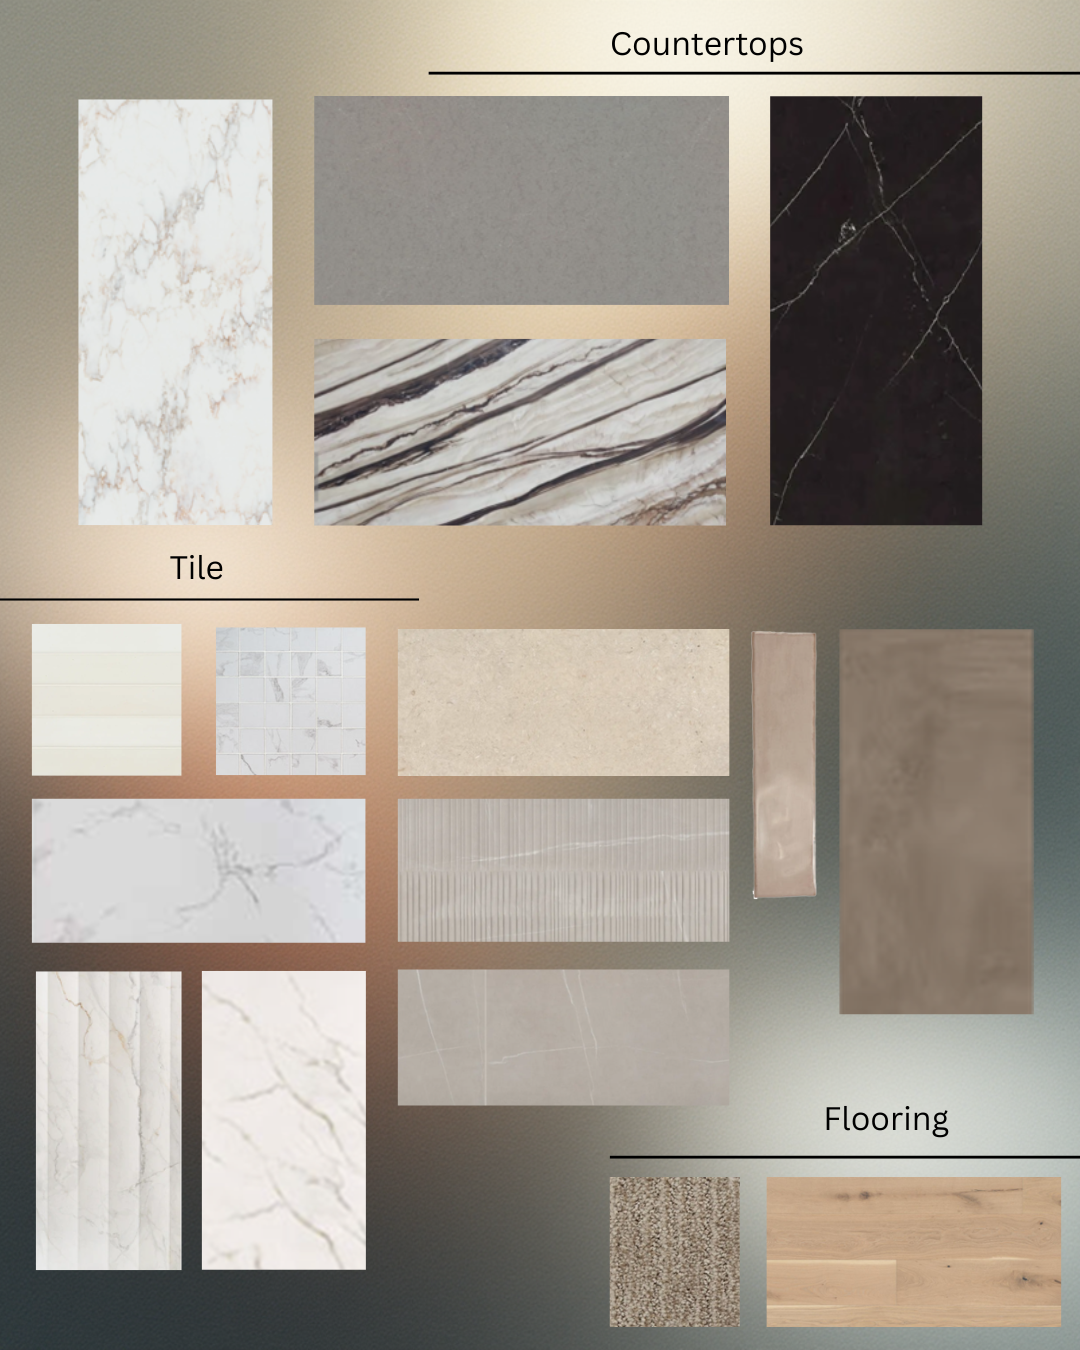
  • Heated floors in all tiled bathrooms
  • Dual washer/dryer sets in the upper-floor laundry room
  • Main-floor guest suite with separate sitting and sleeping areas, wet bar with beverage cooler, and covered guest deck
  • Additional washer/dryer inside the main-floor guest suite
  • Bonus room with wet bar, beverage cooler, and gaming area
  • Outdoor living with overhead heaters, TV pre-wire above the linear fireplace, and dedicated seating/dining zones
  • 14-foot ceilings in the 3-car garage for exceptional storage flexibility
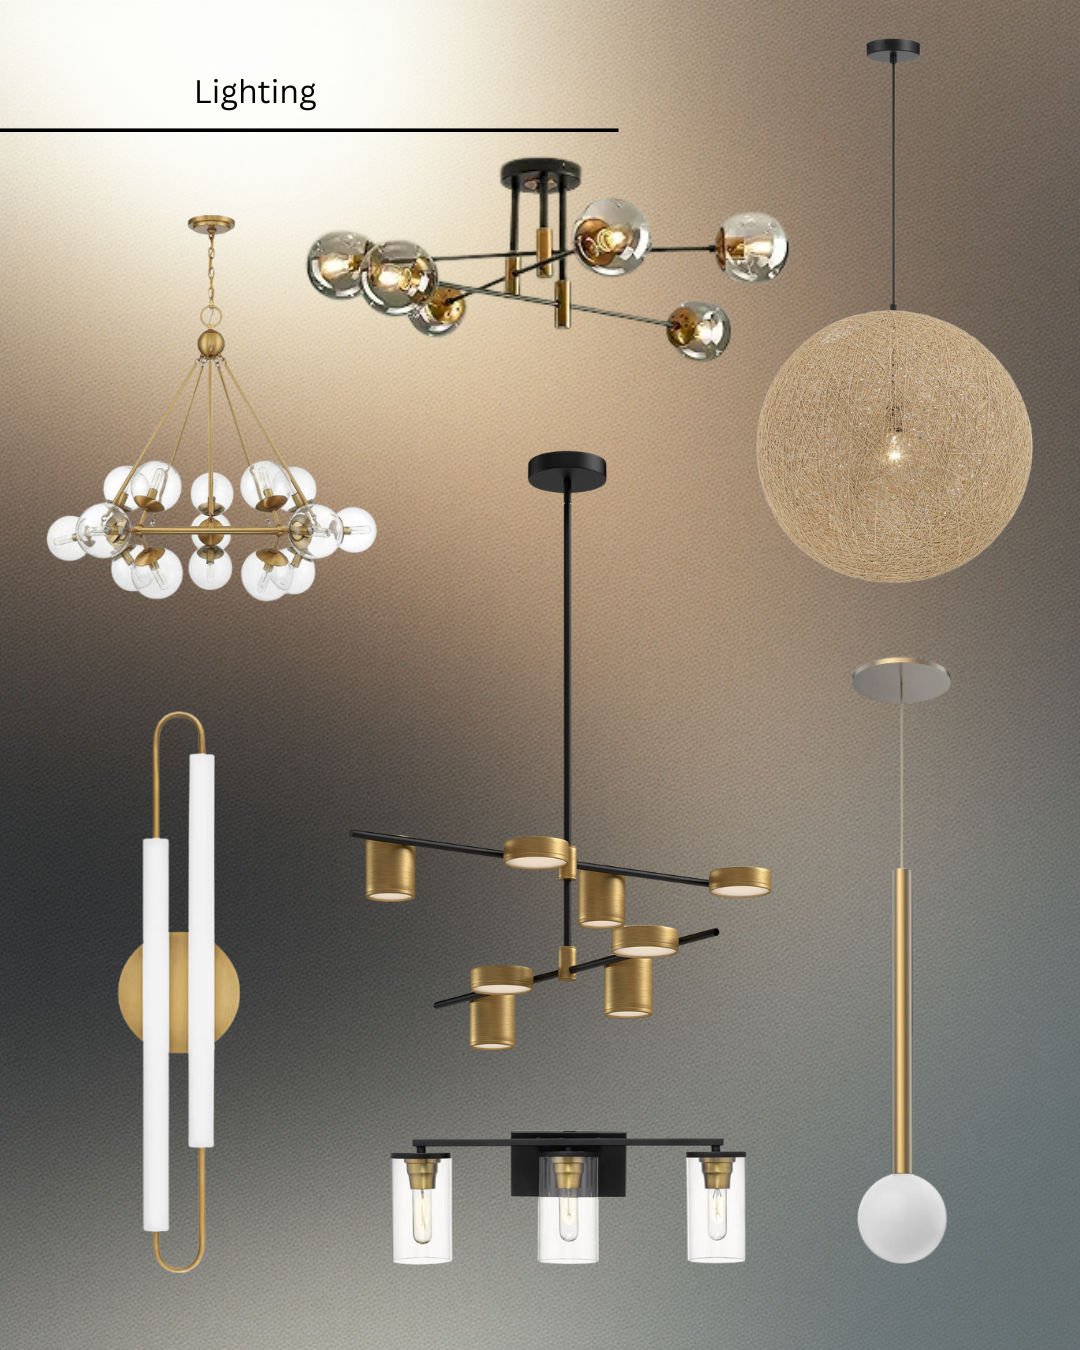
  • Premium finishes, lighting and elevated interior details throughout

FLOOR PLANS
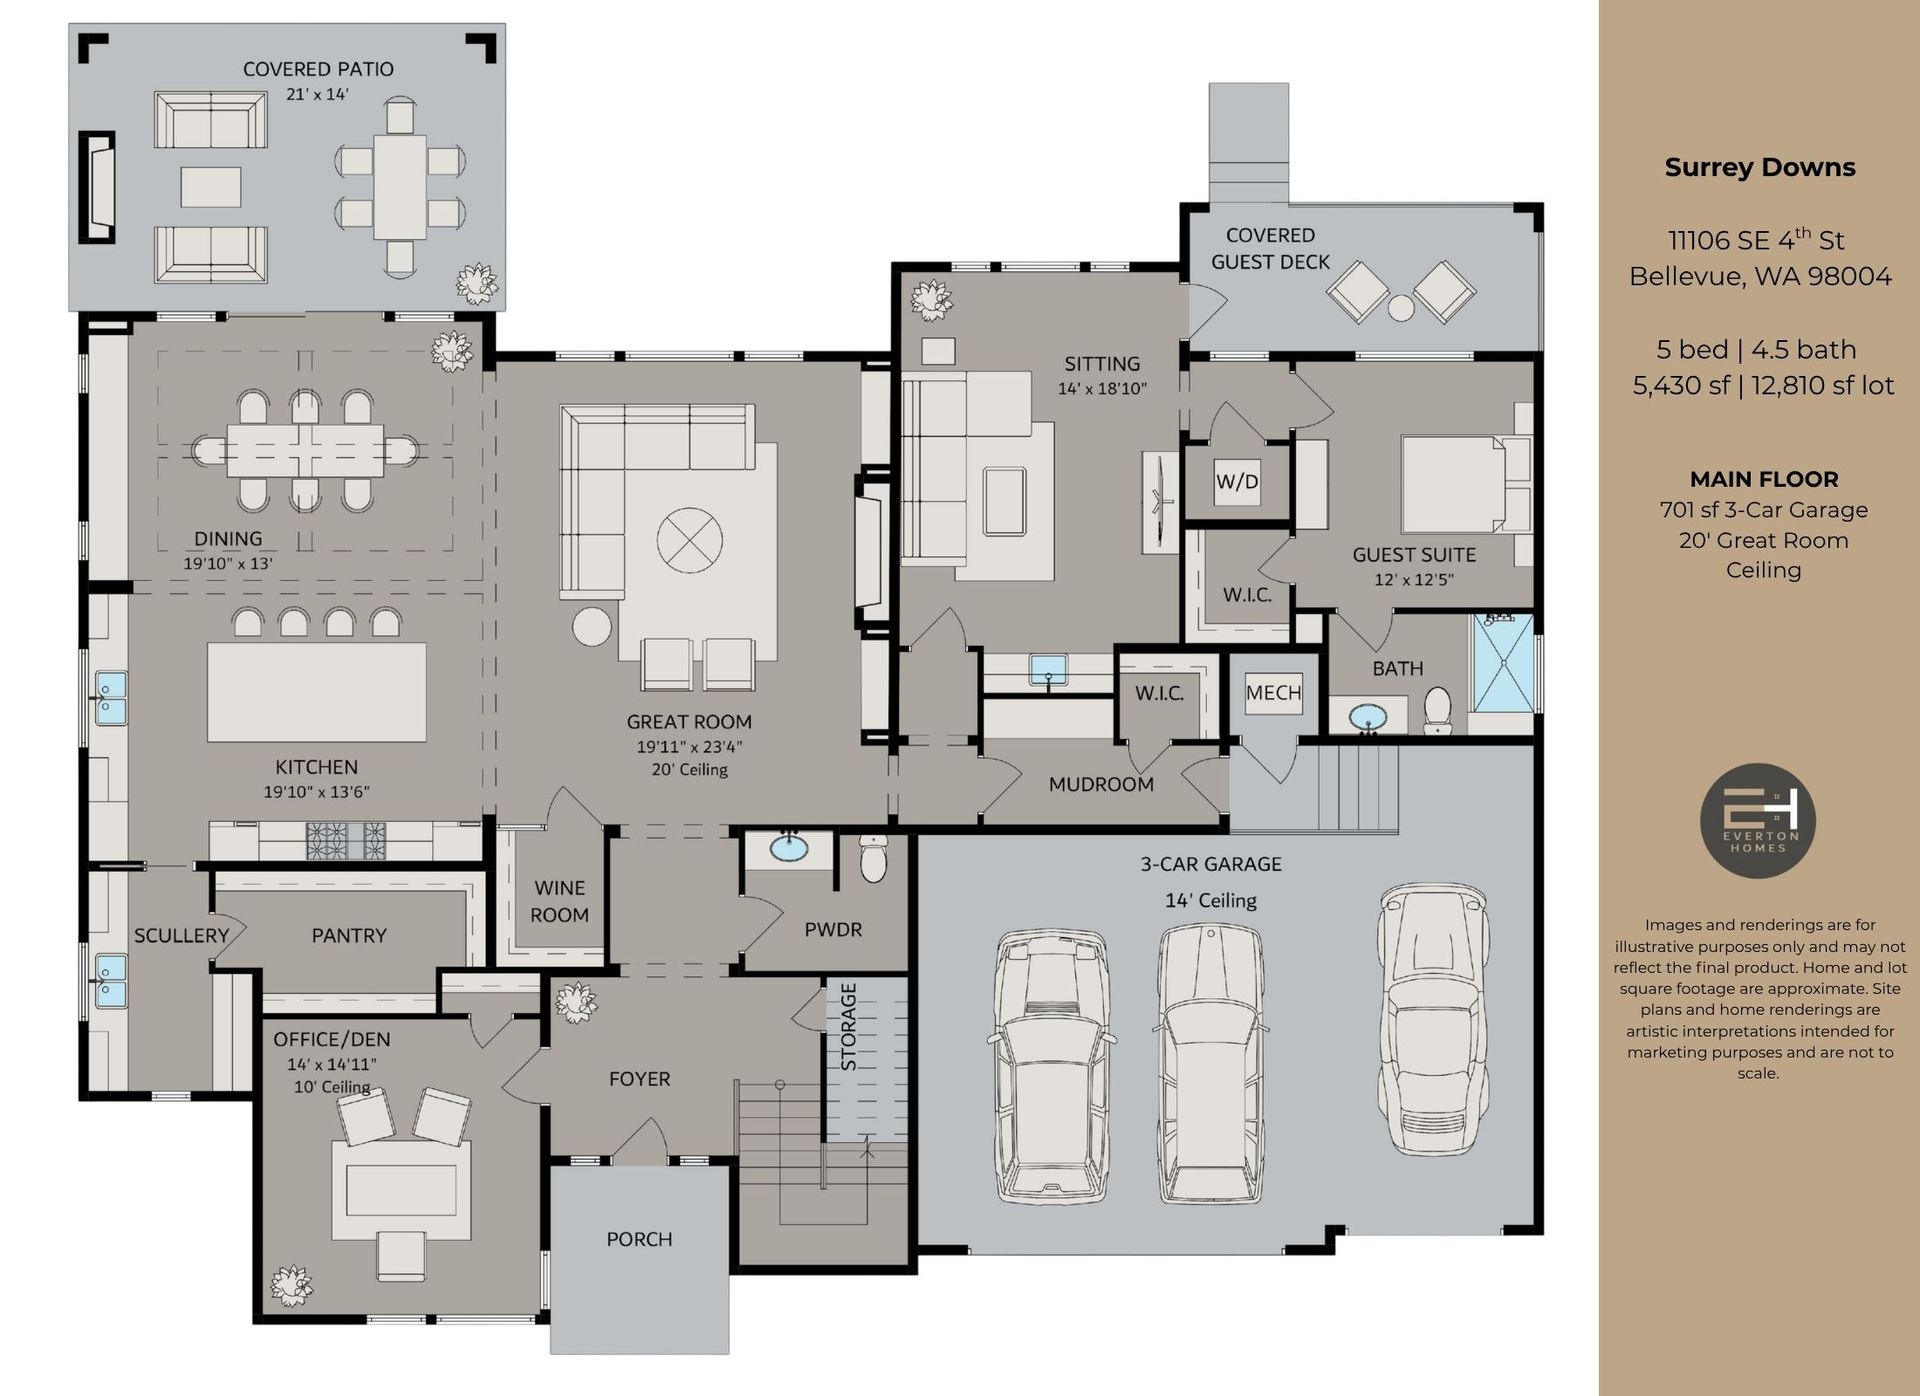
Note: Room sizes, locations, walls, patios, windows vary per elevation and per homesite. Plans subject to change without notice.

What makes us different

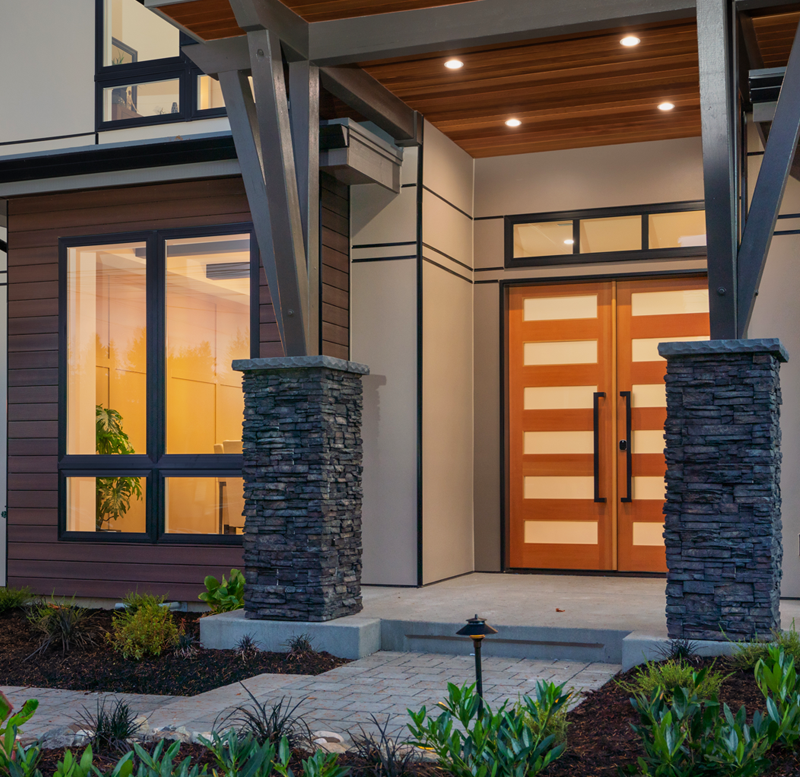
The front of a house with a large inviting double door

LOCAL.

We are proud of our track record in crafting cutting-edge homes tailored to the Pacific Northwest way of life. Our primary objective is to construct top-tier homes in prime locations, delivering value and quality. We are truly obsessive about every detail.

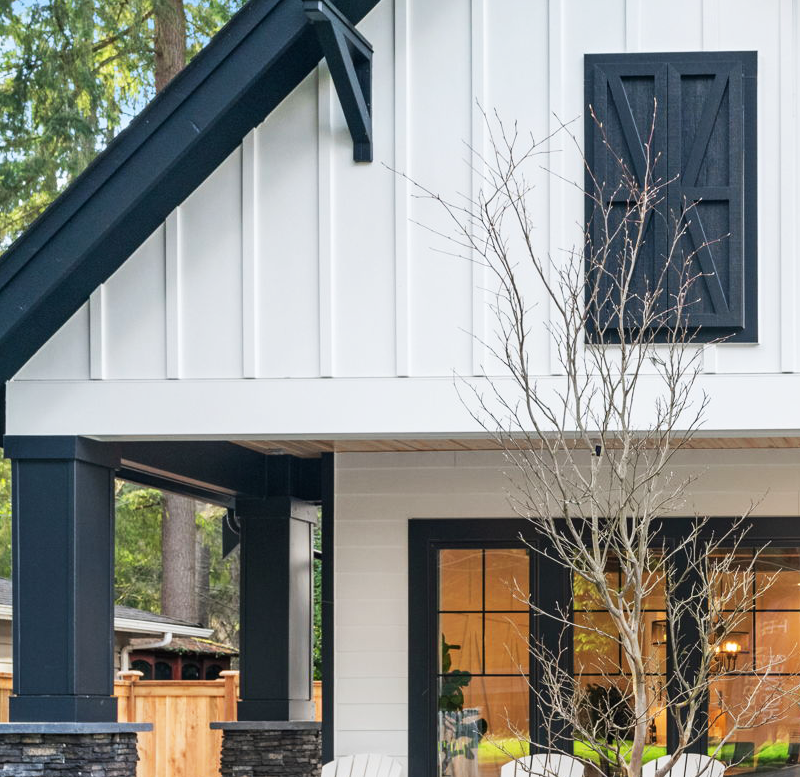
A black and white house with a tree in front of it

EXPERIENCED.

Our dedicated team, comprised of experienced professionals, sets us apart and ensures you receive exceptional service. The moment you step into a Everton home, you can discern it in the intricacies and experience it through the masterful workmanship.

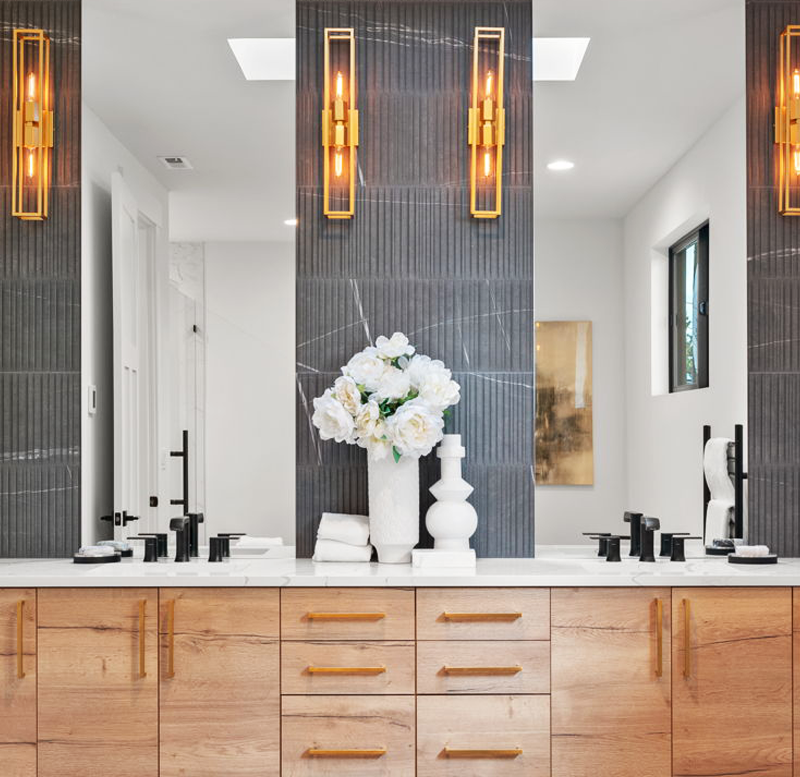
A bathroom with two sinks , two mirrors and a vase of flowers on the counter.

QUALITY.

By choosing premium products, state-of-the-art appliances, luxury fixtures and finishes Everton Homes transform the space into a reflection of your unique style and personal preferences. Every aspect of your new home will be something you adore.

Our blog about homes, interior design and  architecture

 new trends AND more
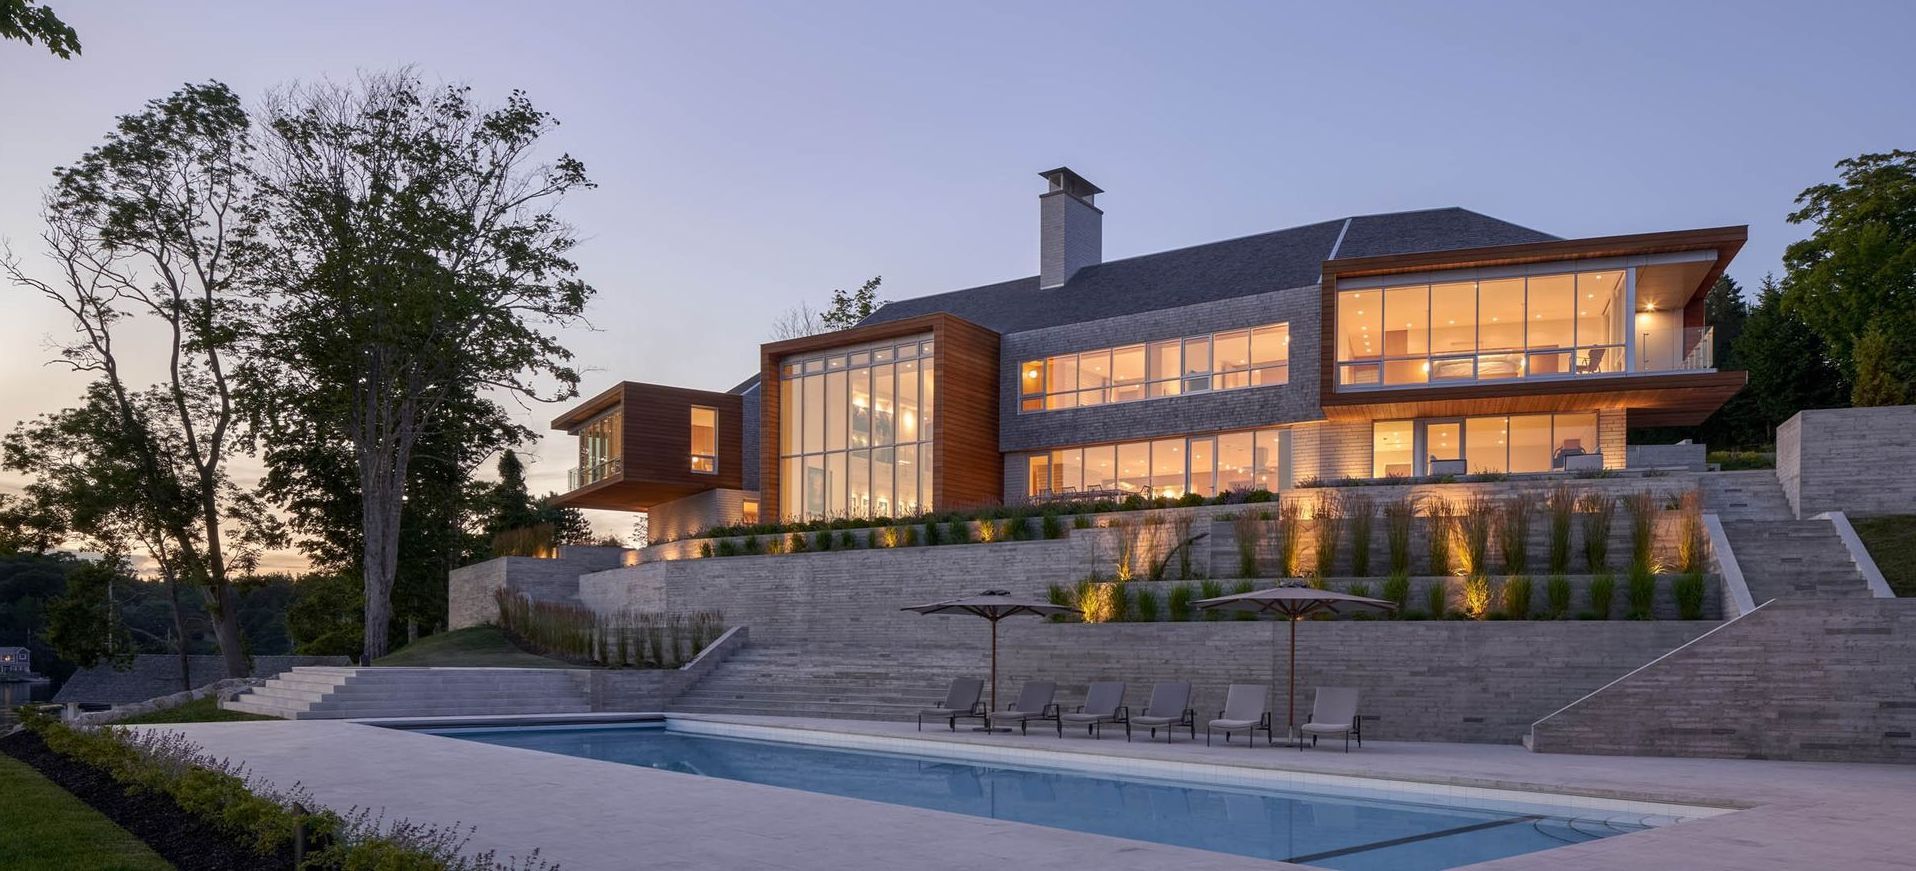
A large house with a swimming pool in front of it.
By Everton Homes Team October 27, 2023
Pacific Northwest Architecture refers to a regional architectural style that is characteristic of the Pacific Northwest region of North America, encompassing parts of the United States and Canada, such as Washington, Oregon, and British Columbia. This architectural style is influenced by the unique natural and cultural features of the region. Several key elements define Pacific Northwest Architecture: Integration with Nature: Emphasis on blending structures with the natural environment. Large windows and open designs to maximize natural light and views of the surrounding landscape. Use of natural materials such as wood, stone, and glass. Climate Responsiveness: Designs that take into account the region's climate, which includes frequent rain and mild temperatures. Overhanging roofs to protect from rain and provide shade. Well-insulated structures to deal with the cool, damp climate. Wood as a Dominant Material: Extensive use of wood, reflecting the abundant timber resources in the region. Cedar and Douglas fir are common wood choices due to their durability and resistance to decay. Sustainable Design: A focus on sustainability and environmentally friendly practices. Incorporation of energy-efficient technologies and materials. Recognition of the importance of preserving the natural beauty of the region.
A large room with lots of shelves and tables
By Everton Homes Team March 12, 2019
The luxury real estate landscape in Washington State has undergone significant transformations in the past decade, particularly in response to technological advancements, market dynamics, and changing consumer preferences.
A large building with a lot of windows and a palm tree in the middle.
By Everton Homes Team March 12, 2019
In most residences, the first impression is the one made from the outside, not the interior. Rethinking outdoor spaces is important for creating the impression that lasts the longest.
Show More