
142 109th Ave SE Bellevue, WA 98004
Surrey Downs
Under Construction
SEE MORE PHOTOS
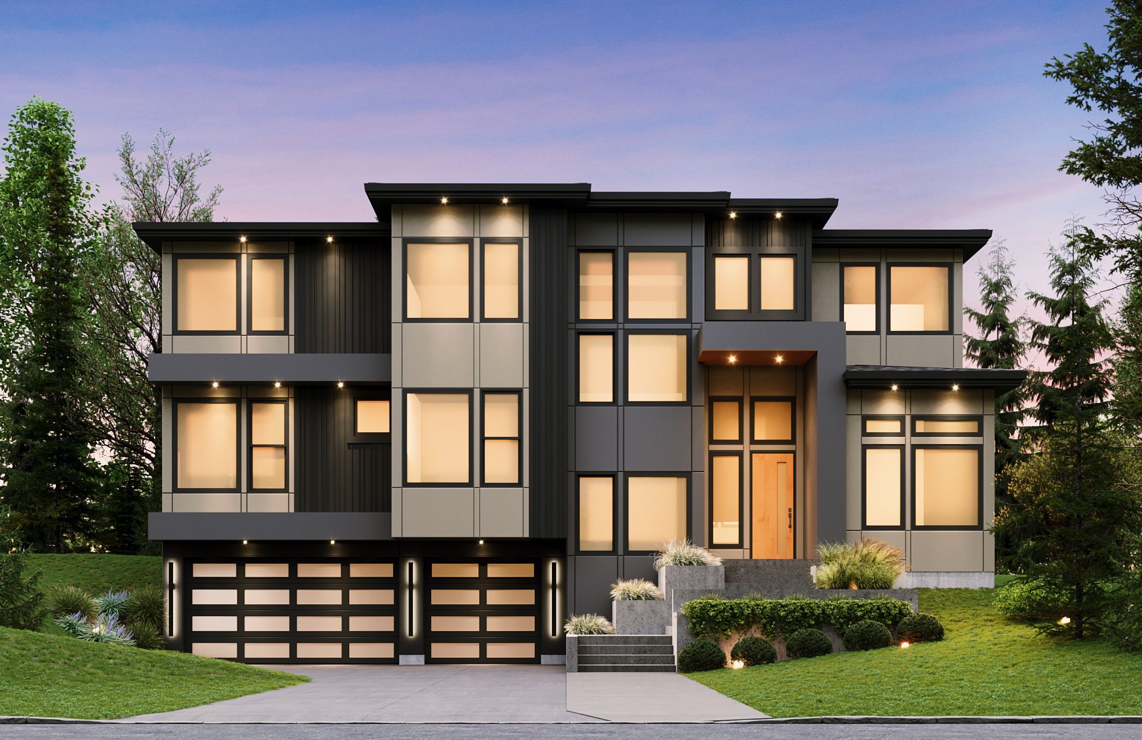
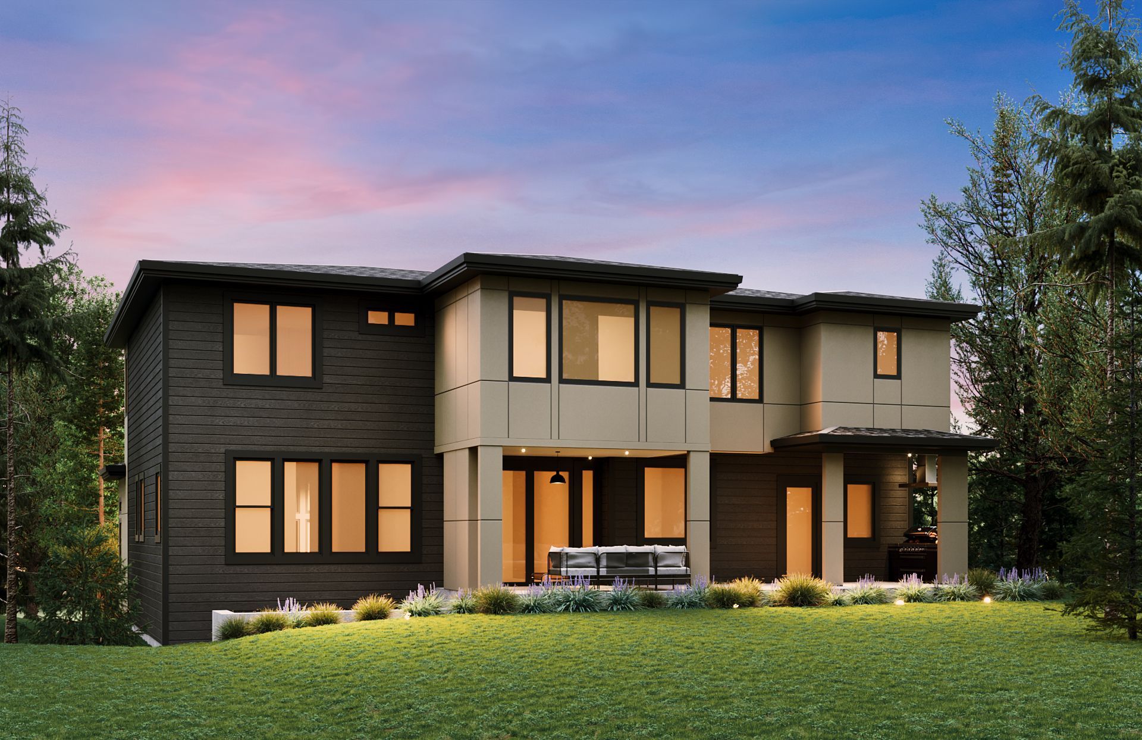
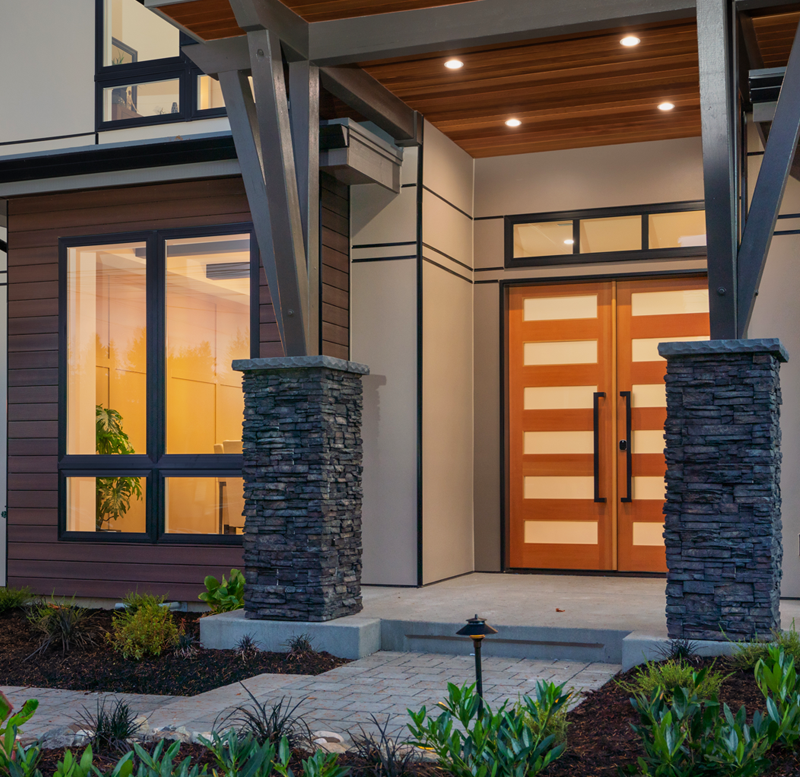
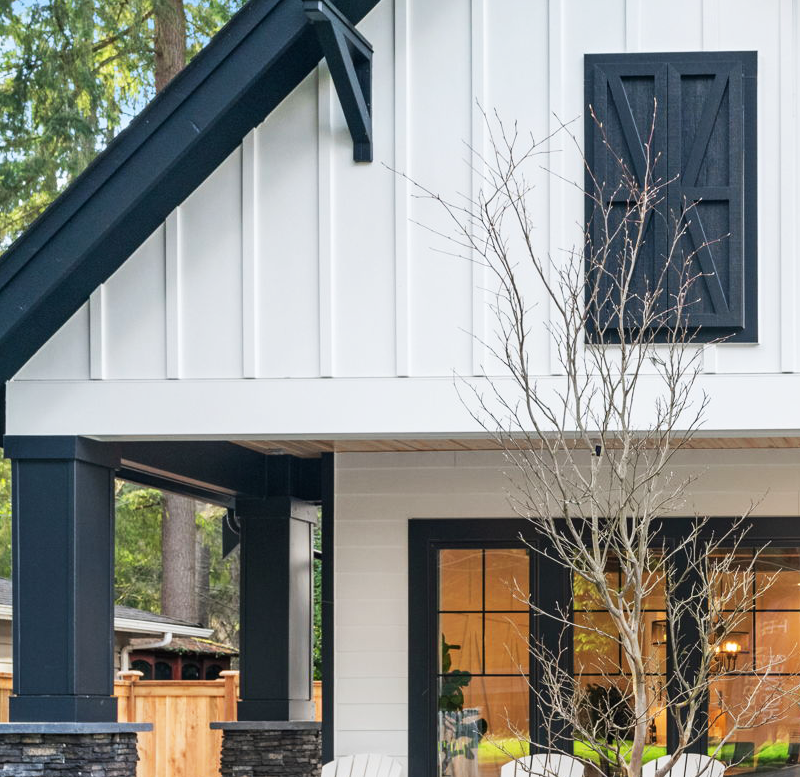
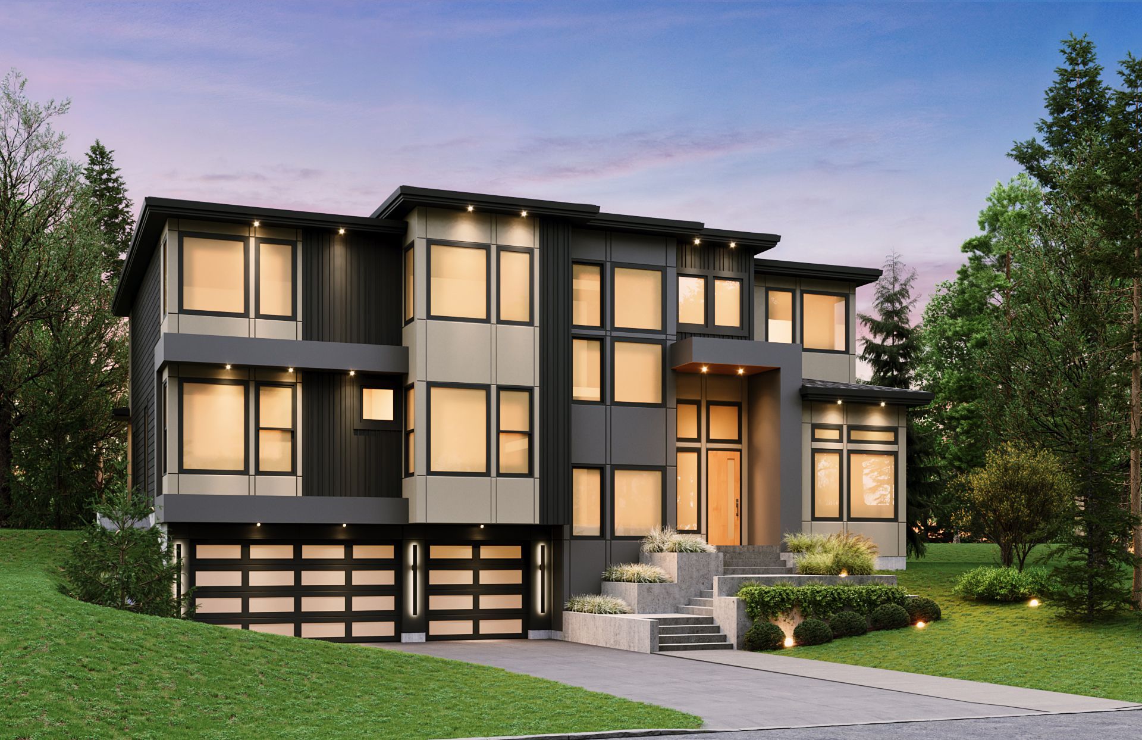
Clean architectural lines and a well-planned layout create a home equally suited for everyday living and elevated entertaining.
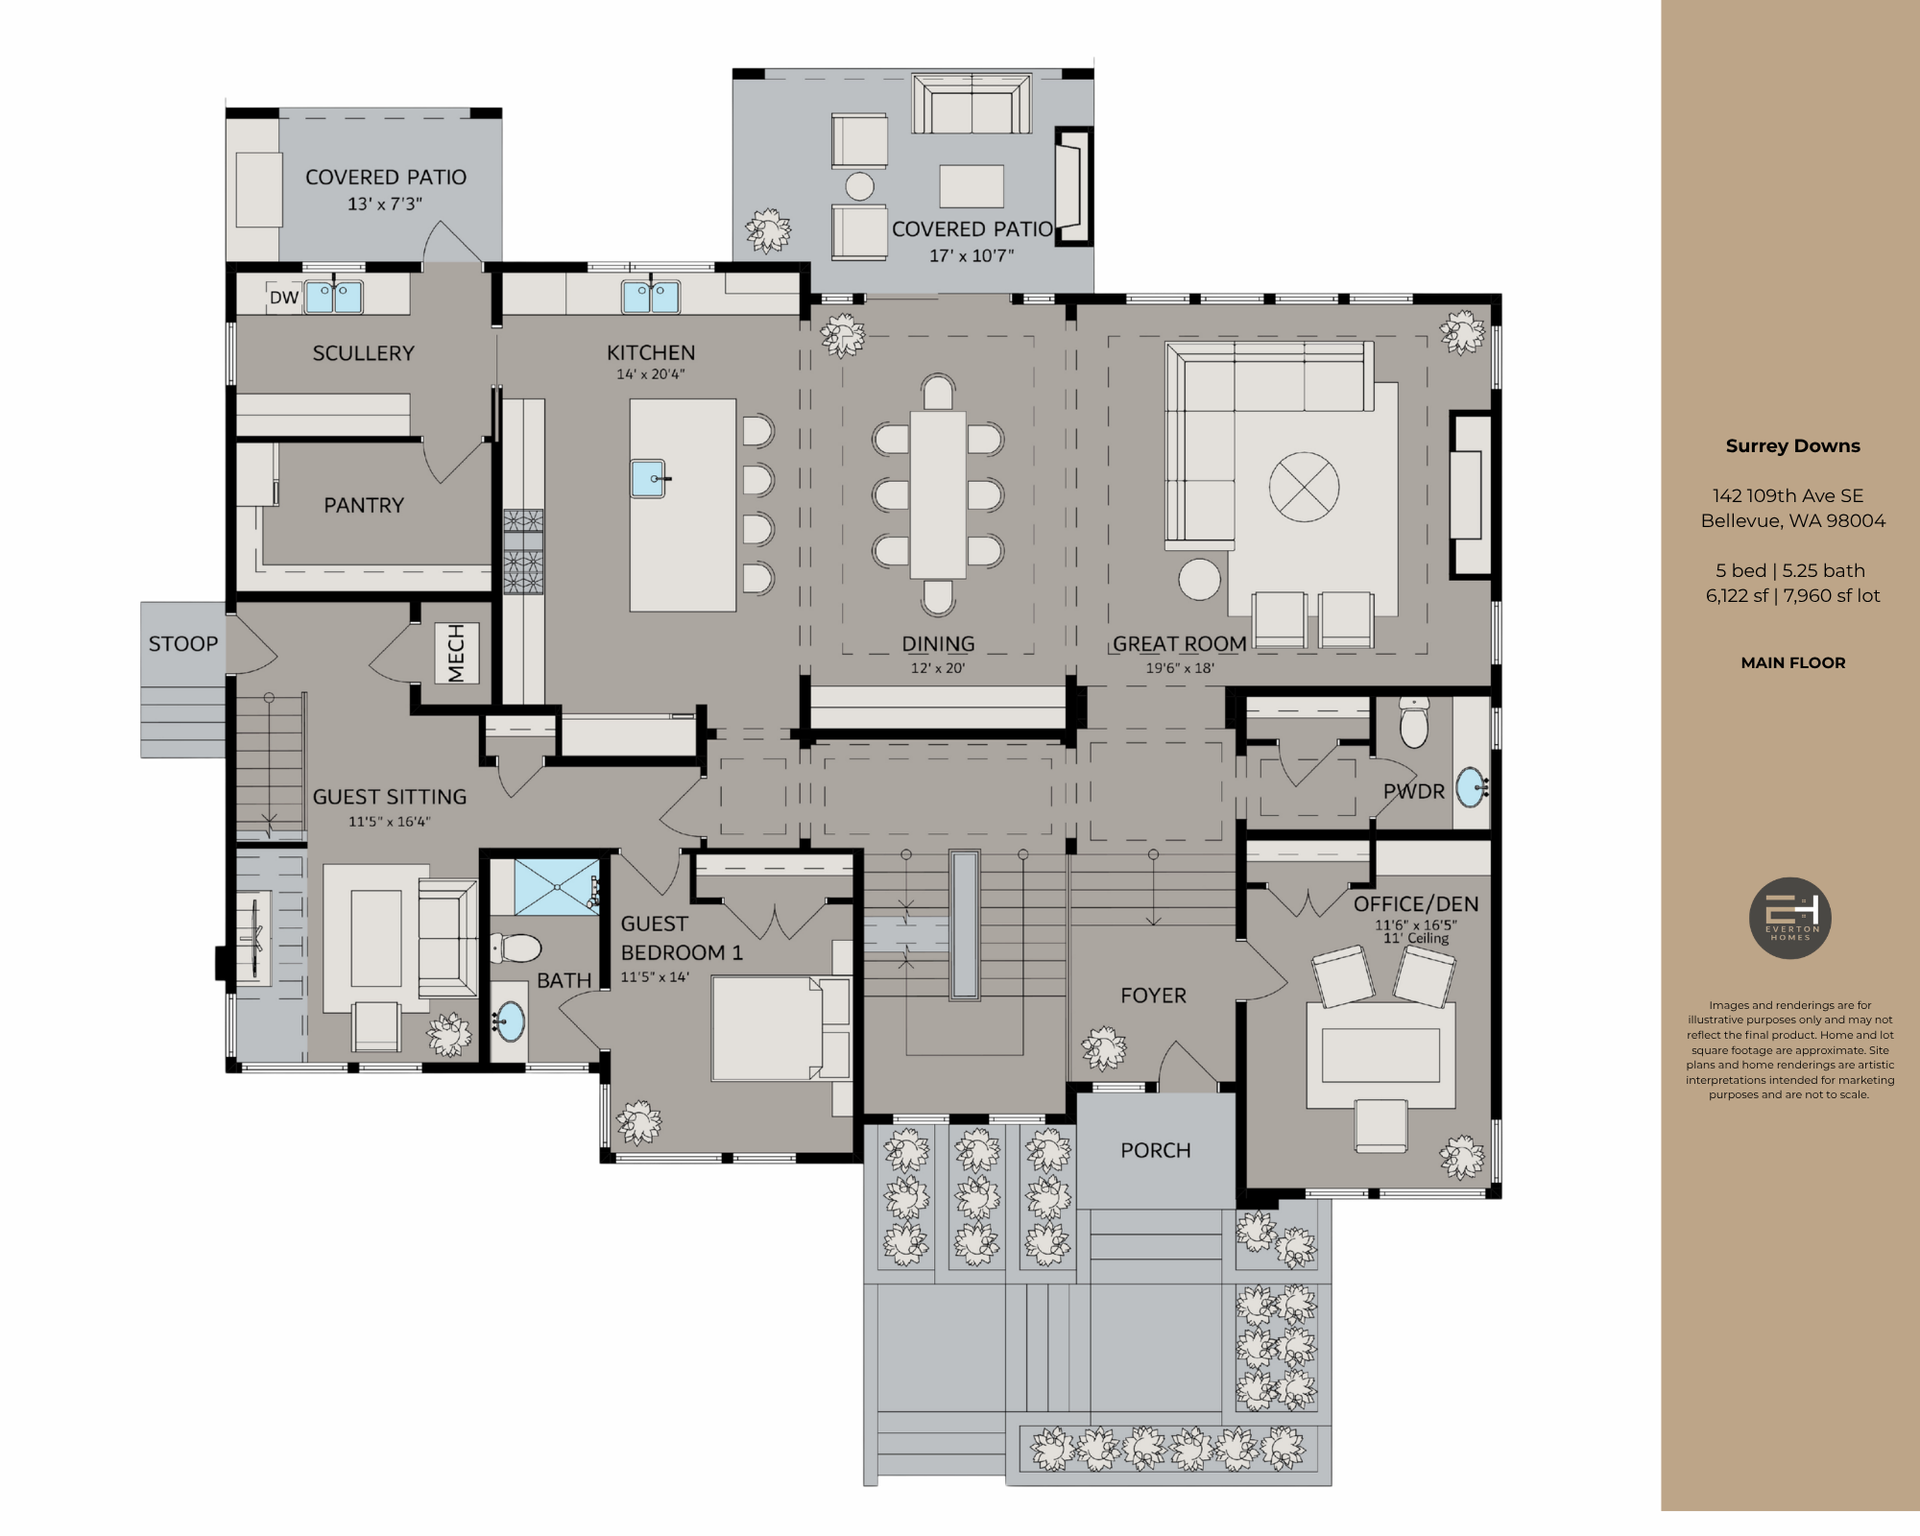
The main level is designed to bring people together, anchored by a chef-inspired kitchen with a dedicated scullery and walk-in pantry for seamless preparation and storage. Expansive living and dining spaces connect effortlessly to both covered and uncovered outdoor patios, complete with a gas grill and hood, creating a natural extension for year-round indoor-outdoor living.
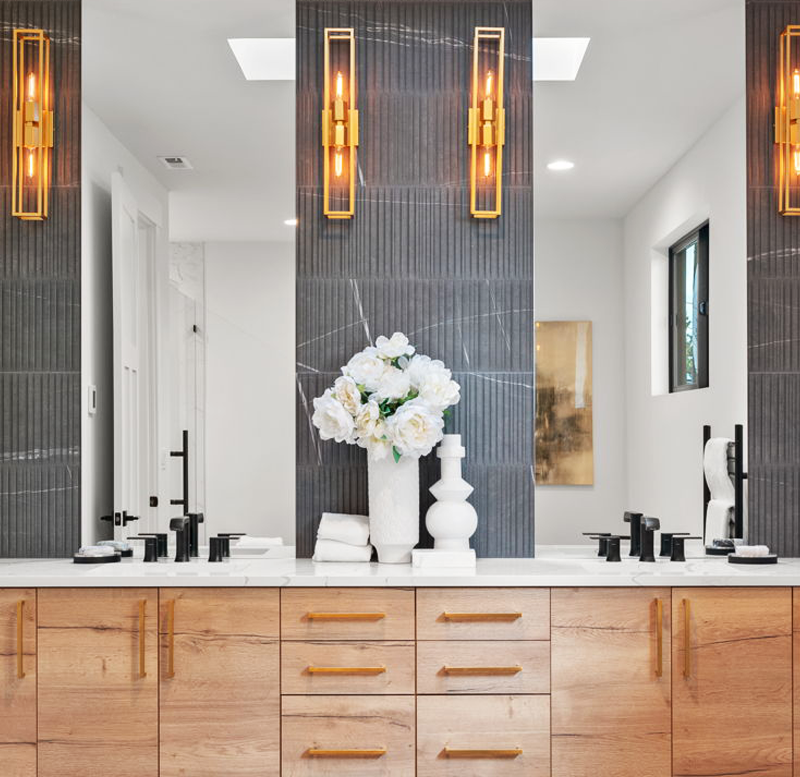
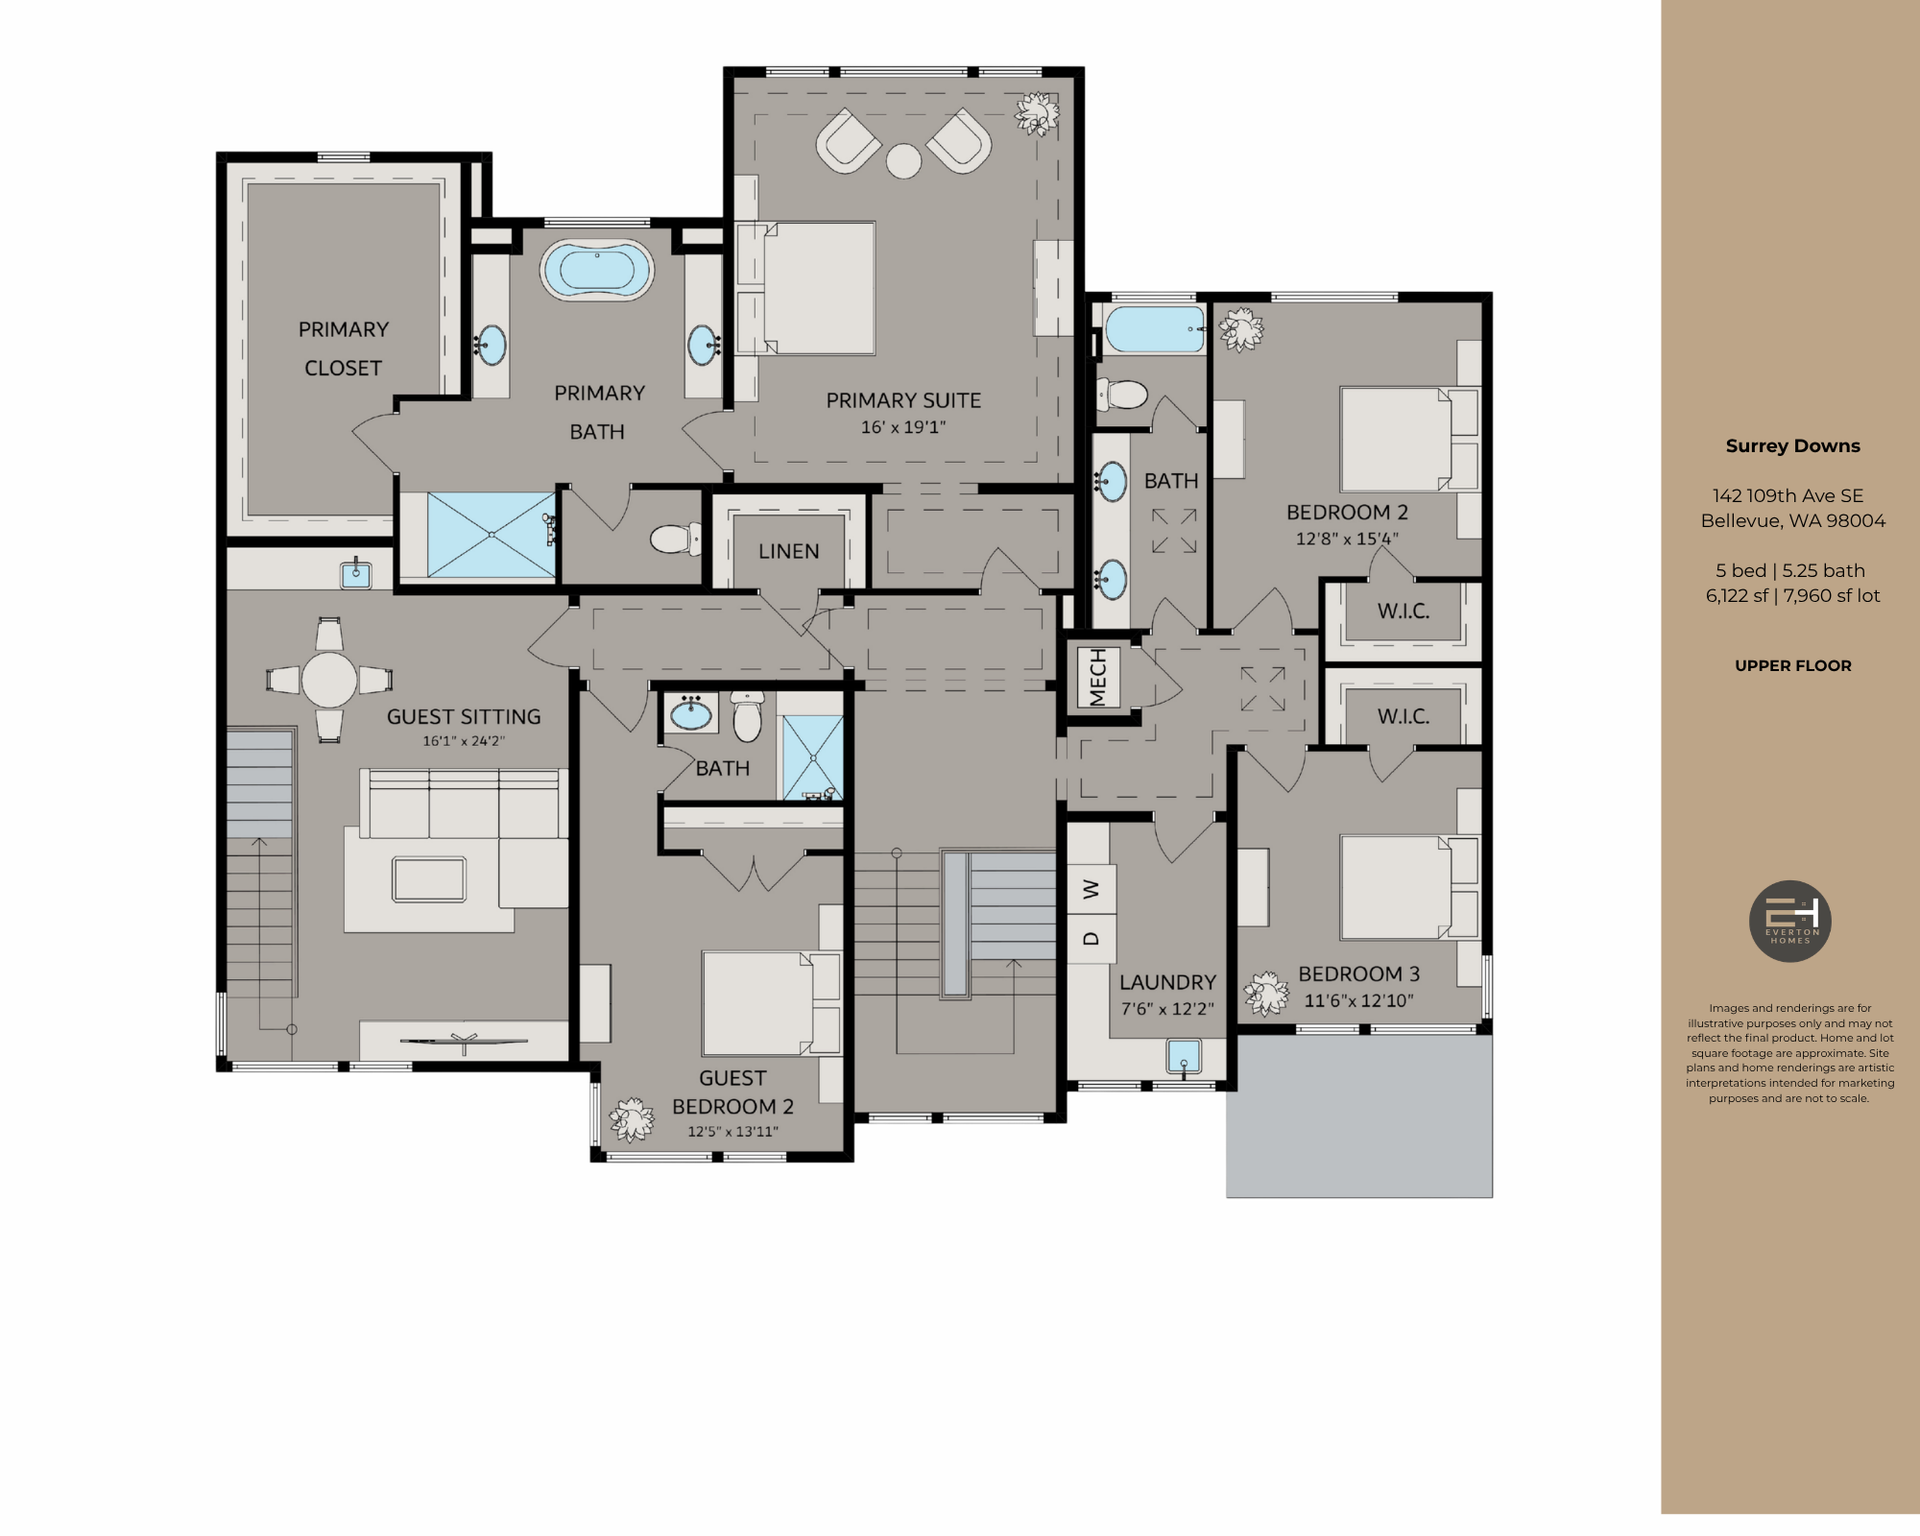
Upstairs, the oversized primary suite provides a private retreat, complemented by heated floors in all tiled bathrooms for added comfort. Skylights bring natural light to the upper level, enhancing the home’s bright and airy atmosphere. A well-appointed laundry room with dual appliances adds everyday convenience.
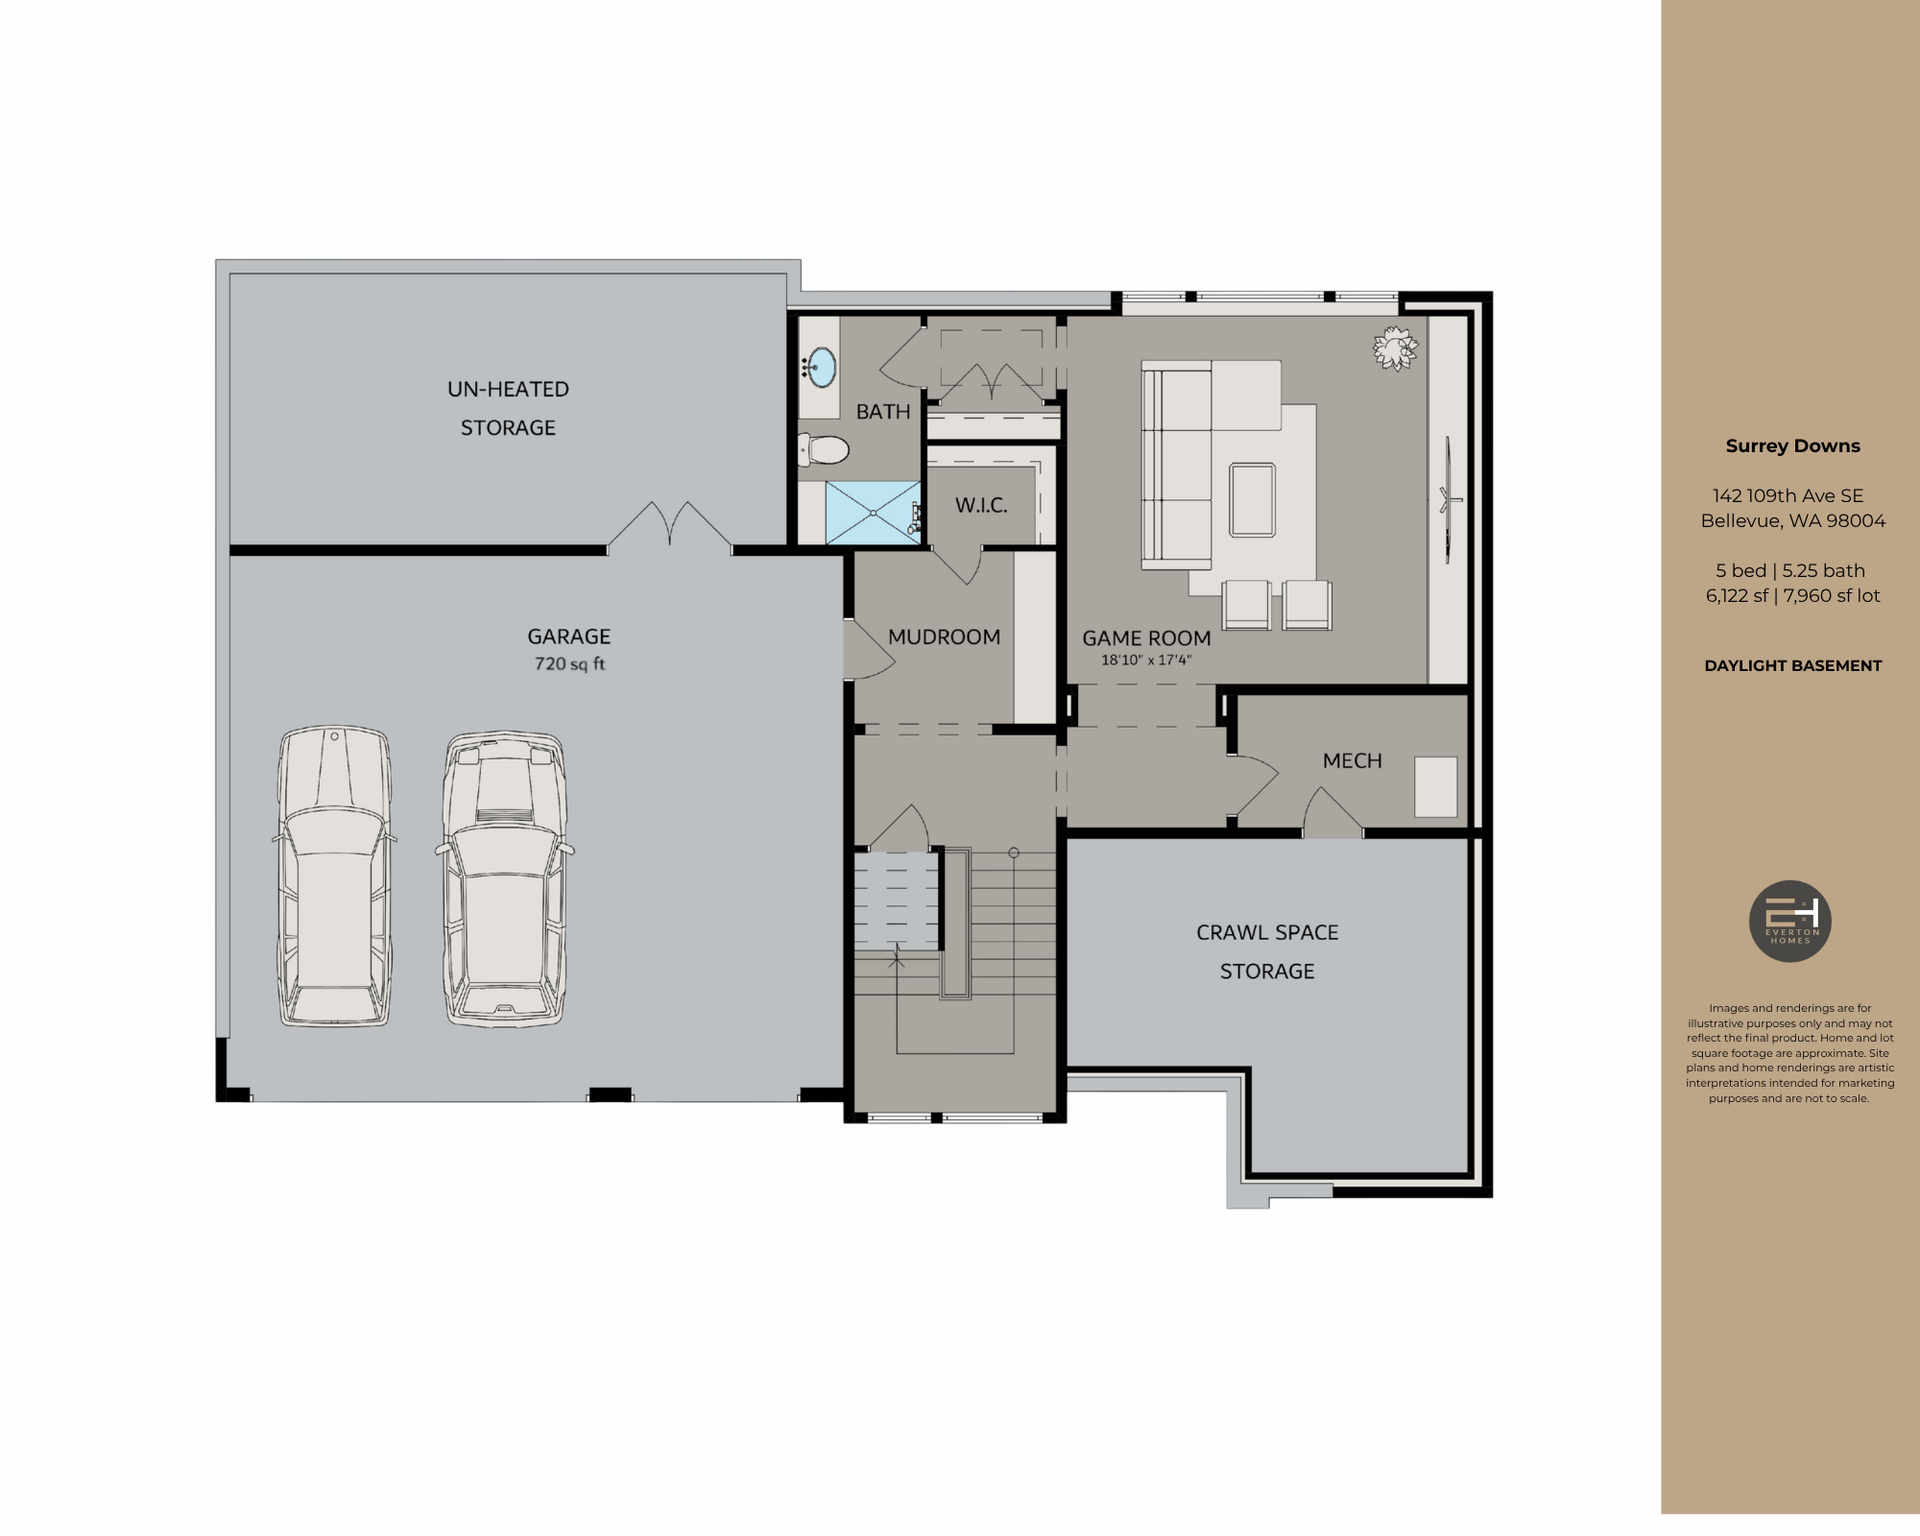
The daylight basement offers a versatile game room with a wet bar and beverage cooler, along with a generous storage area. In addition, a spacious two-story guest suite with two bedrooms and two bathrooms. It also features its own entrance, private washer and dryer, and an upstairs sitting room with a wet bar and beverage cooler. All this offers flexibility for guests, extended living, or additional use.
A spacious, lower-level garage and carefully considered design elements throughout complete this exceptional residence in one of Bellevue’s most established neighborhoods.
PROJECT DETAILS
142 109th Ave SE Bellevue, WA 98004
Neighborhood: Surrey Downs
STATUS: Under Construction
OFFERED AT: TBD
5 bedrooms
5.25 bath
6,122 sf
7,960sf lot
Main Features:
• Open-concept great room, dining area, and kitchen
• Linear gas fireplace in the great room
• Gourmet kitchen with oversized island
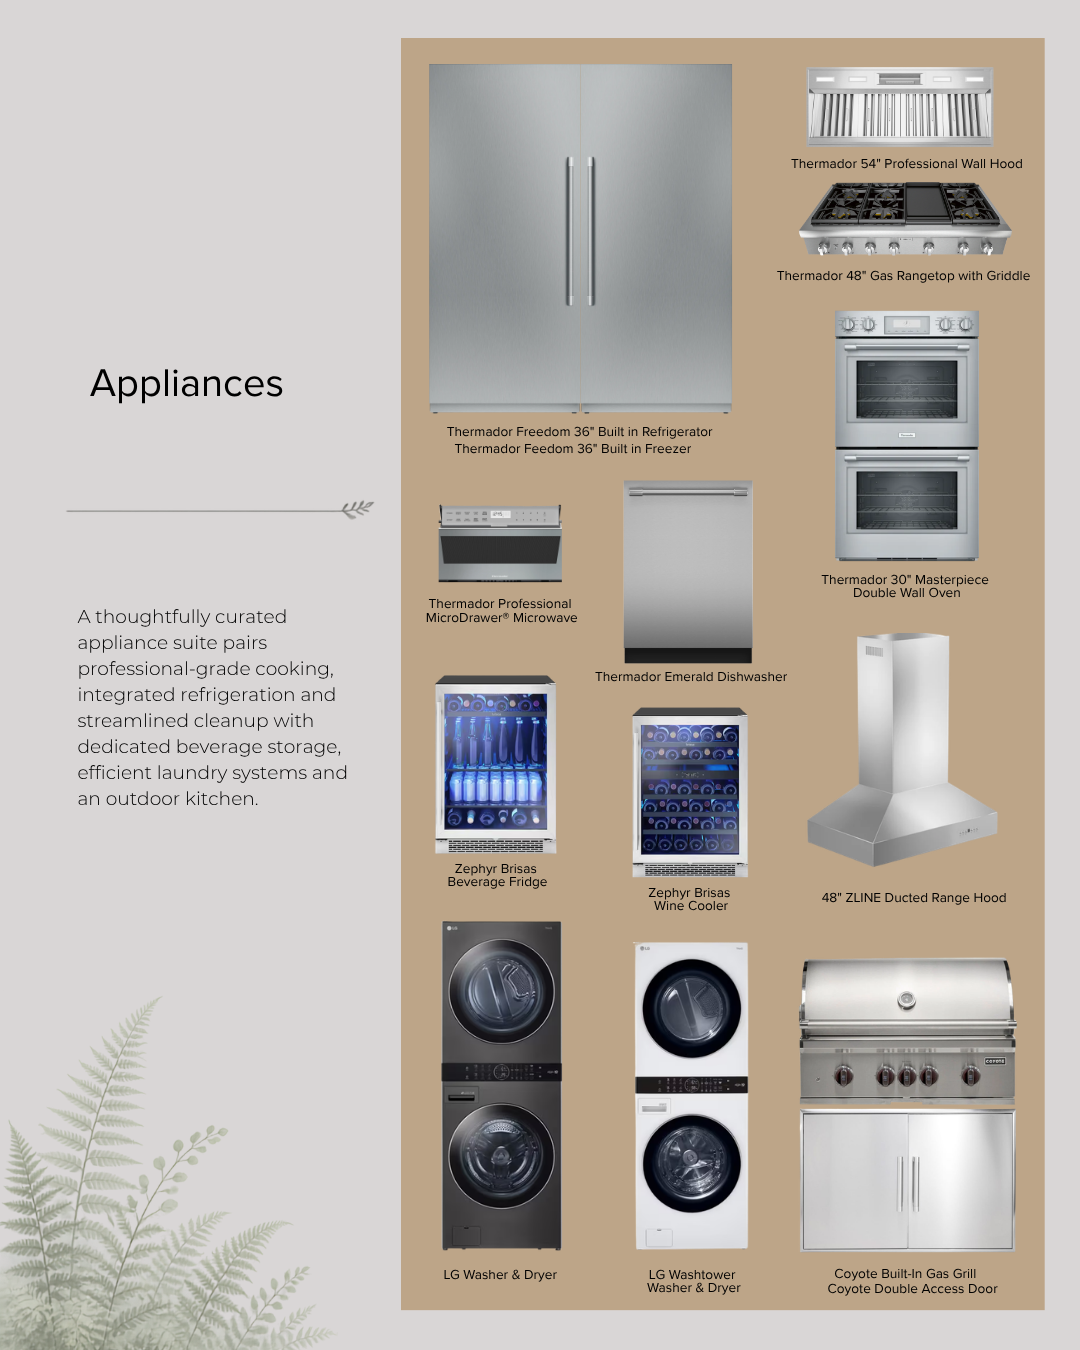
• Premium Thermador appliance package
o Separate 36-inch refrigerator and freezer columns
o 48-inch gas rangetop with griddle
o Double wall ovens and microwave drawer
• Spacious scullery kitchen
• Walk-in pantry
• Dining room cabinetry with dedicated wine refrigeration
• Covered outdoor living area with linear gas fireplace
• Private main-floor office/den
• Main-floor guest retreat with separate sitting room
• Additional upper-floor guest retreat with sitting room
• Expansive primary suite with sitting area
o Custom walk-in closet
o Spa-inspired bath with freestanding soaking tub
• Upper-floor laundry room
• Daylight-basement game room
• Lower-level full bathroom and walk-in closet
• Mudroom with direct garage access
• Spacious lower-level garage
• Two 240-volt EV-charging outlets
• Smart lighting, Wi-Fi access points, and integrated speakers
• Ring video doorbell and exterior security features
• Extensive household and seasonal storage
• Irrigated landscaping with exterior lighting
• Energy-efficient heating and water-heating systems
Schools:
• Enatai Elementary School
• Chinook Middle School
• Bellevue High School

Surfaces & Finishes

Lighting Fixtures
Appliances
FEATURES
Wide-plank European oak flooring, curated tile and stone selections, custom cabinetry, designer lighting, and contemporary black accents create a warm and cohesive interior.
Additional amenities include heated floors in all tiled bathrooms, smart lighting controls, Wi-Fi access points, integrated speakers, Ring video security features, two 240-volt EV-charging outlets, a smart garage-door system, and energy-efficient heating and water-heating systems.
FLOOR PLANS
Main Floor
Upper Floor
Daylight Basement
ELEVATIONS
MAP AND LOCATION
Surrey Downs | Bellevue, WA
Located just minutes from downtown Bellevue, Surrey Downs is a sought-after Bellevue neighborhood known for its quiet residential streets, mature landscaping, and established charm. This desirable community offers a rare balance of privacy and convenience, with proximity to Bellevue’s premier shopping, dining, parks, and top-rated schools, along with easy access to I-90, I-405, and major Eastside employers.
3D WALKTHROUGH
What makes us different